
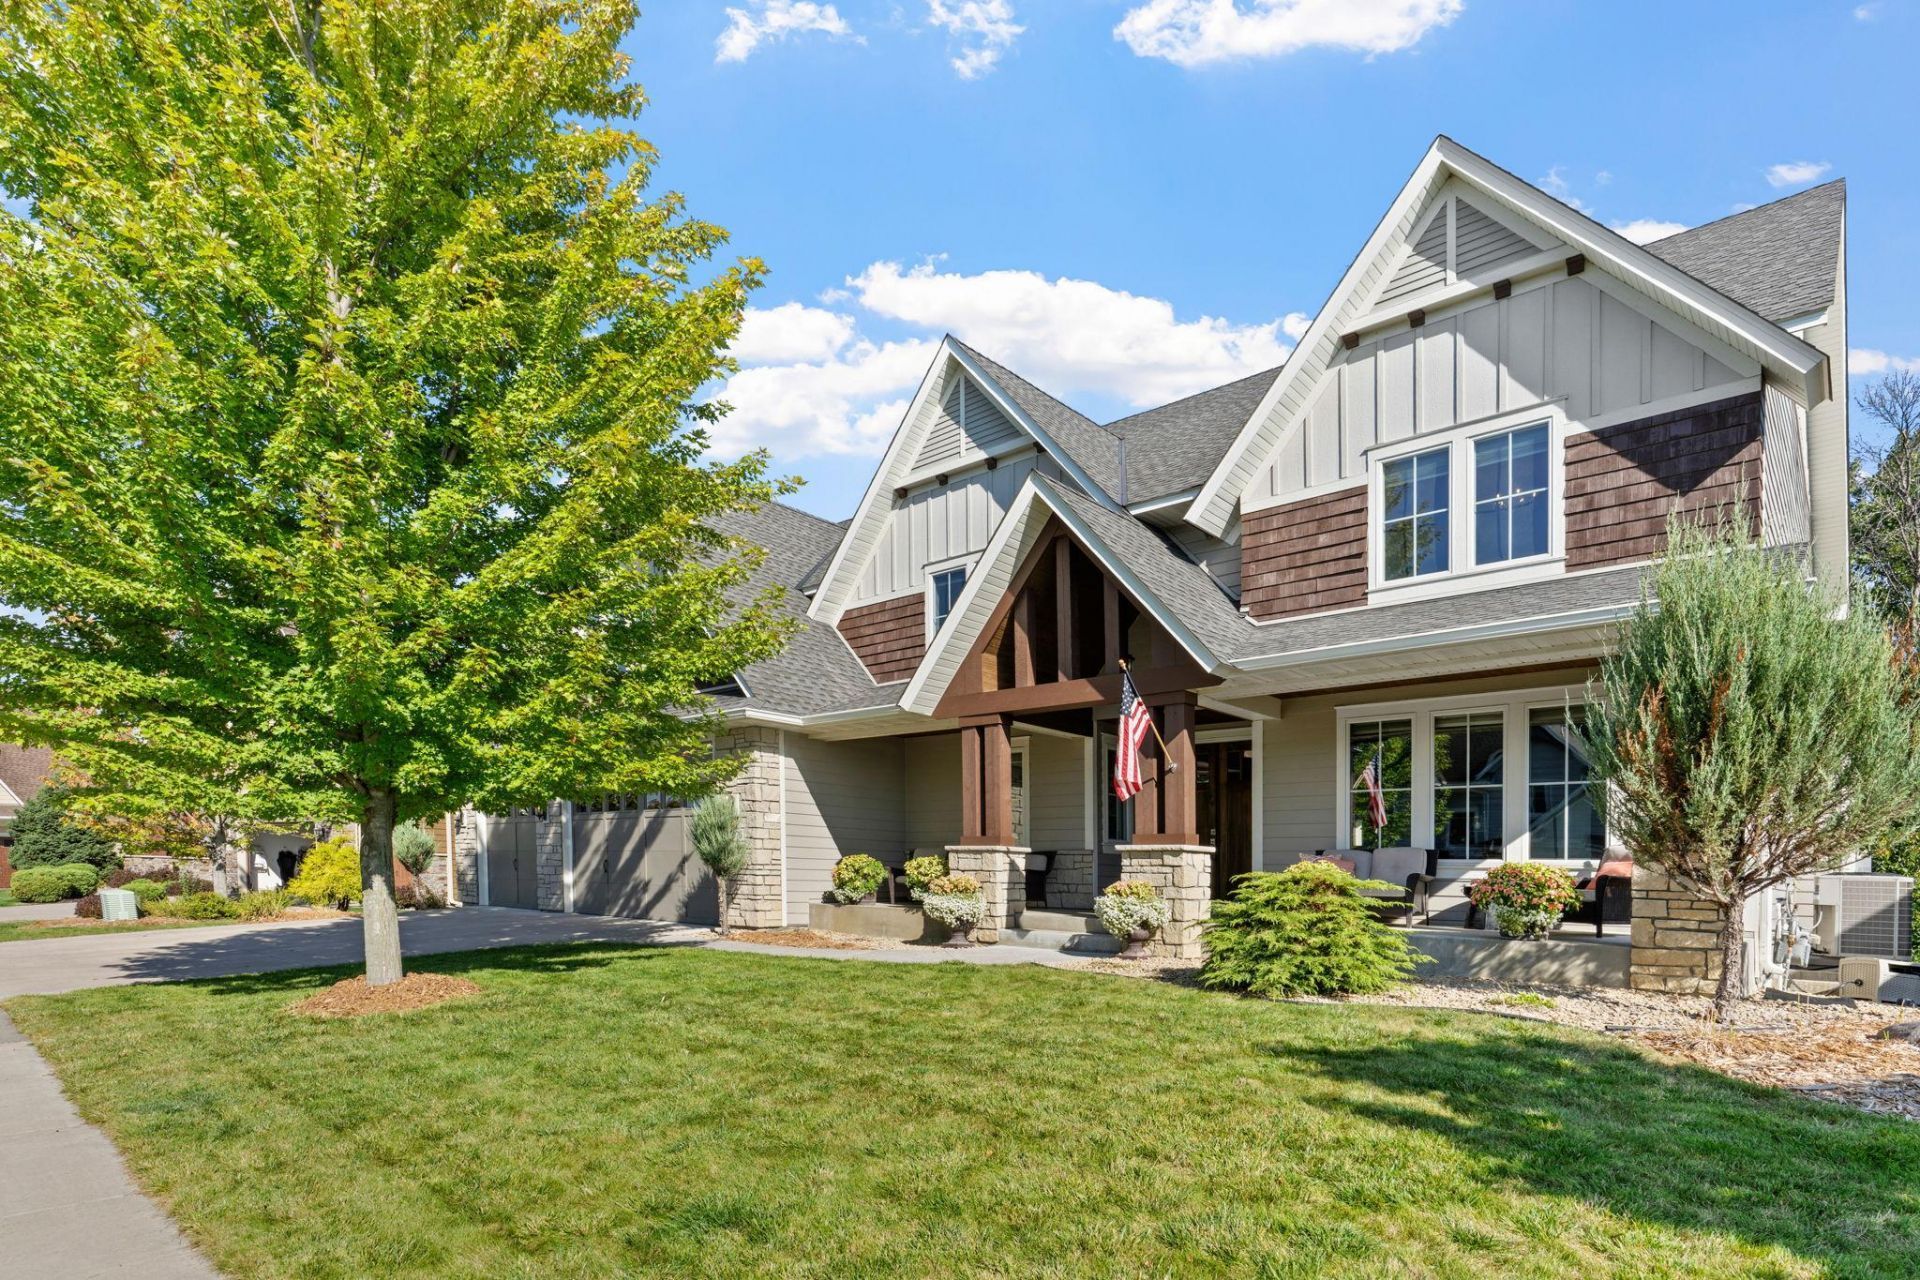

BEDS6
BATHS4 full 1 partial
SQUARE FEET6,221
MLS#7153259
STATUSActive
PROPERTY TYPEResidential - Single Family
SUBDIVISIONWhistling Pines
SCHOOLWayzata
Property Description
New Price! Exceptional custom home in Whistling Pines offering over 6,000 finished square feet, spacious rooms, an extra-large indoor sport court and an impressive walkout entertainment level. The open main floor features a chef's kitchen with oversized island, beverage center and two dishwashers, a great room with coffered ceiling, private den and screen porch with fireplace and EZ Breeze panels. Upstairs offers a spacious owner's suite plus four additional bedrooms, large walk-in closets and full laundry, with the flexibility to use one bedroom as a bonus room. The lower level is a standout with the oversized sport court, billiards/game area, fireplace, wet bar, wine cellar, exercise room, guest suite and in-floor heat. Fresh paint, designer lighting and newer carpet throughout. Whistling Pines residents enjoy a private pool, clubhouse and sport court, all within the Wayzata School District. Don't miss this exceptional opportunity to own a truly distinctive home in Whistling Pines.
Property Features
Property Type: Residential - Single Family
Basement: Yes
Basement: Drain Tiled, Finished, Sump Pump, Walkout
Cooling: Central Air
Fireplaces: 3
Fuel Type: Natural Gas
Garage: 3 car attached
Heating: Boiler, Forced Air, In-Floor Heating
Lot Size: 0.36 Acres
Roof Type: Age Over 8 Years
Stories: 2.0
Taxes: $17,920
Year Built: 2013
Feature Descriptions
Additional Living Info.: 2nd Floor Laundry,4 BR on One Level
Appliances: Cooktop, Dishwasher, Dryer, Exhaust Fan, Humidifier, Microwave, Refrigerator, Stainless Steel Appliances, Wall Oven, Washer, Water Softener Owned, Wine Cooler
Bath: 3/4 Basement, 3/4 Jack & Jill, Double Sink, Full Primary, Full Jack & Jill, Private Primary, Main Floor 1/2 Bath, Upper Level 3/4 Bath, Upper Level Full Bath
Bathrooms 3/4: 2
Bathrooms Full: 2
Bathrooms Half: 1
Days on Site: 29
Dining: Informal Dining Room
Fireplace: Gas
Foundation Size: 2237
HOA Fee: $2718/ Annually
Lot: Tree Coverage - Medium, Underground Utilities
Lot Dimensions: 90x176x91x172
Parcel#: 3211922330036
Parking: Attached Garage, Concrete, Heated Garage, Insulated Garage
Sewer: City Sewer/Connected
SQ FT Total: 6221
Water: City Water/Connected
Room Sizes
Amusement Room: 25 x 23
Bonus Room: 17 x 14
Den: 15 x 11
Exercise Room: 17 x 10
Family Room: 33 x 13
Bedroom 5: 15 x 11
Bedroom: 18 x 16
Bedroom 4: 14 x 13
Great Room: 19 x 18
Informal Dining Room: 20 x 13
Kitchen: 20 x 13
Mud Room: 17 x 12
Office: 8 x 6
Screened Porch: 14 x 14
Bedroom 2: 15 x 12
Bedroom 3: 14 x 12
Local Schools
School District: Wayzata
Listed By / Shown By
Listed By
Agency Name: Compass
Agency Phone: 952-283-0644
Shown By
Agency Title: Joel Hentges - Re/Max Advantage Plus
Agency Phone: 952-475-9541

Estimate Your Payment
Estimated Payment
$ 5,080.39 per month $3,171.43 Principal & Interest $1,493.33 Property Tax $415.63 Homeowner's Insurance
17276 62nd Avenue N | MLS# 7153259
This single family home located at 17276 62nd Avenue N, Maple Grove, MN 55311 is currently listed for sale with an asking price of $1,425,000. This property was built in 2013 and has 6 bedrooms and 4 full and 1 partial baths with 6221 sq. ft. 62nd Avenue N is located in the Whistling Pines subdivision within the Wayzata school district. Search Whistling Pines real estate on www.homesbyjoel.com today.