

BEDS3
BATHS3 full
SQUARE FEET2,028
MLS#7112455
STATUSActive
PROPERTY TYPEResidential - Single Family
SUBDIVISIONDreamwood
SCHOOLWestonka
Property Description
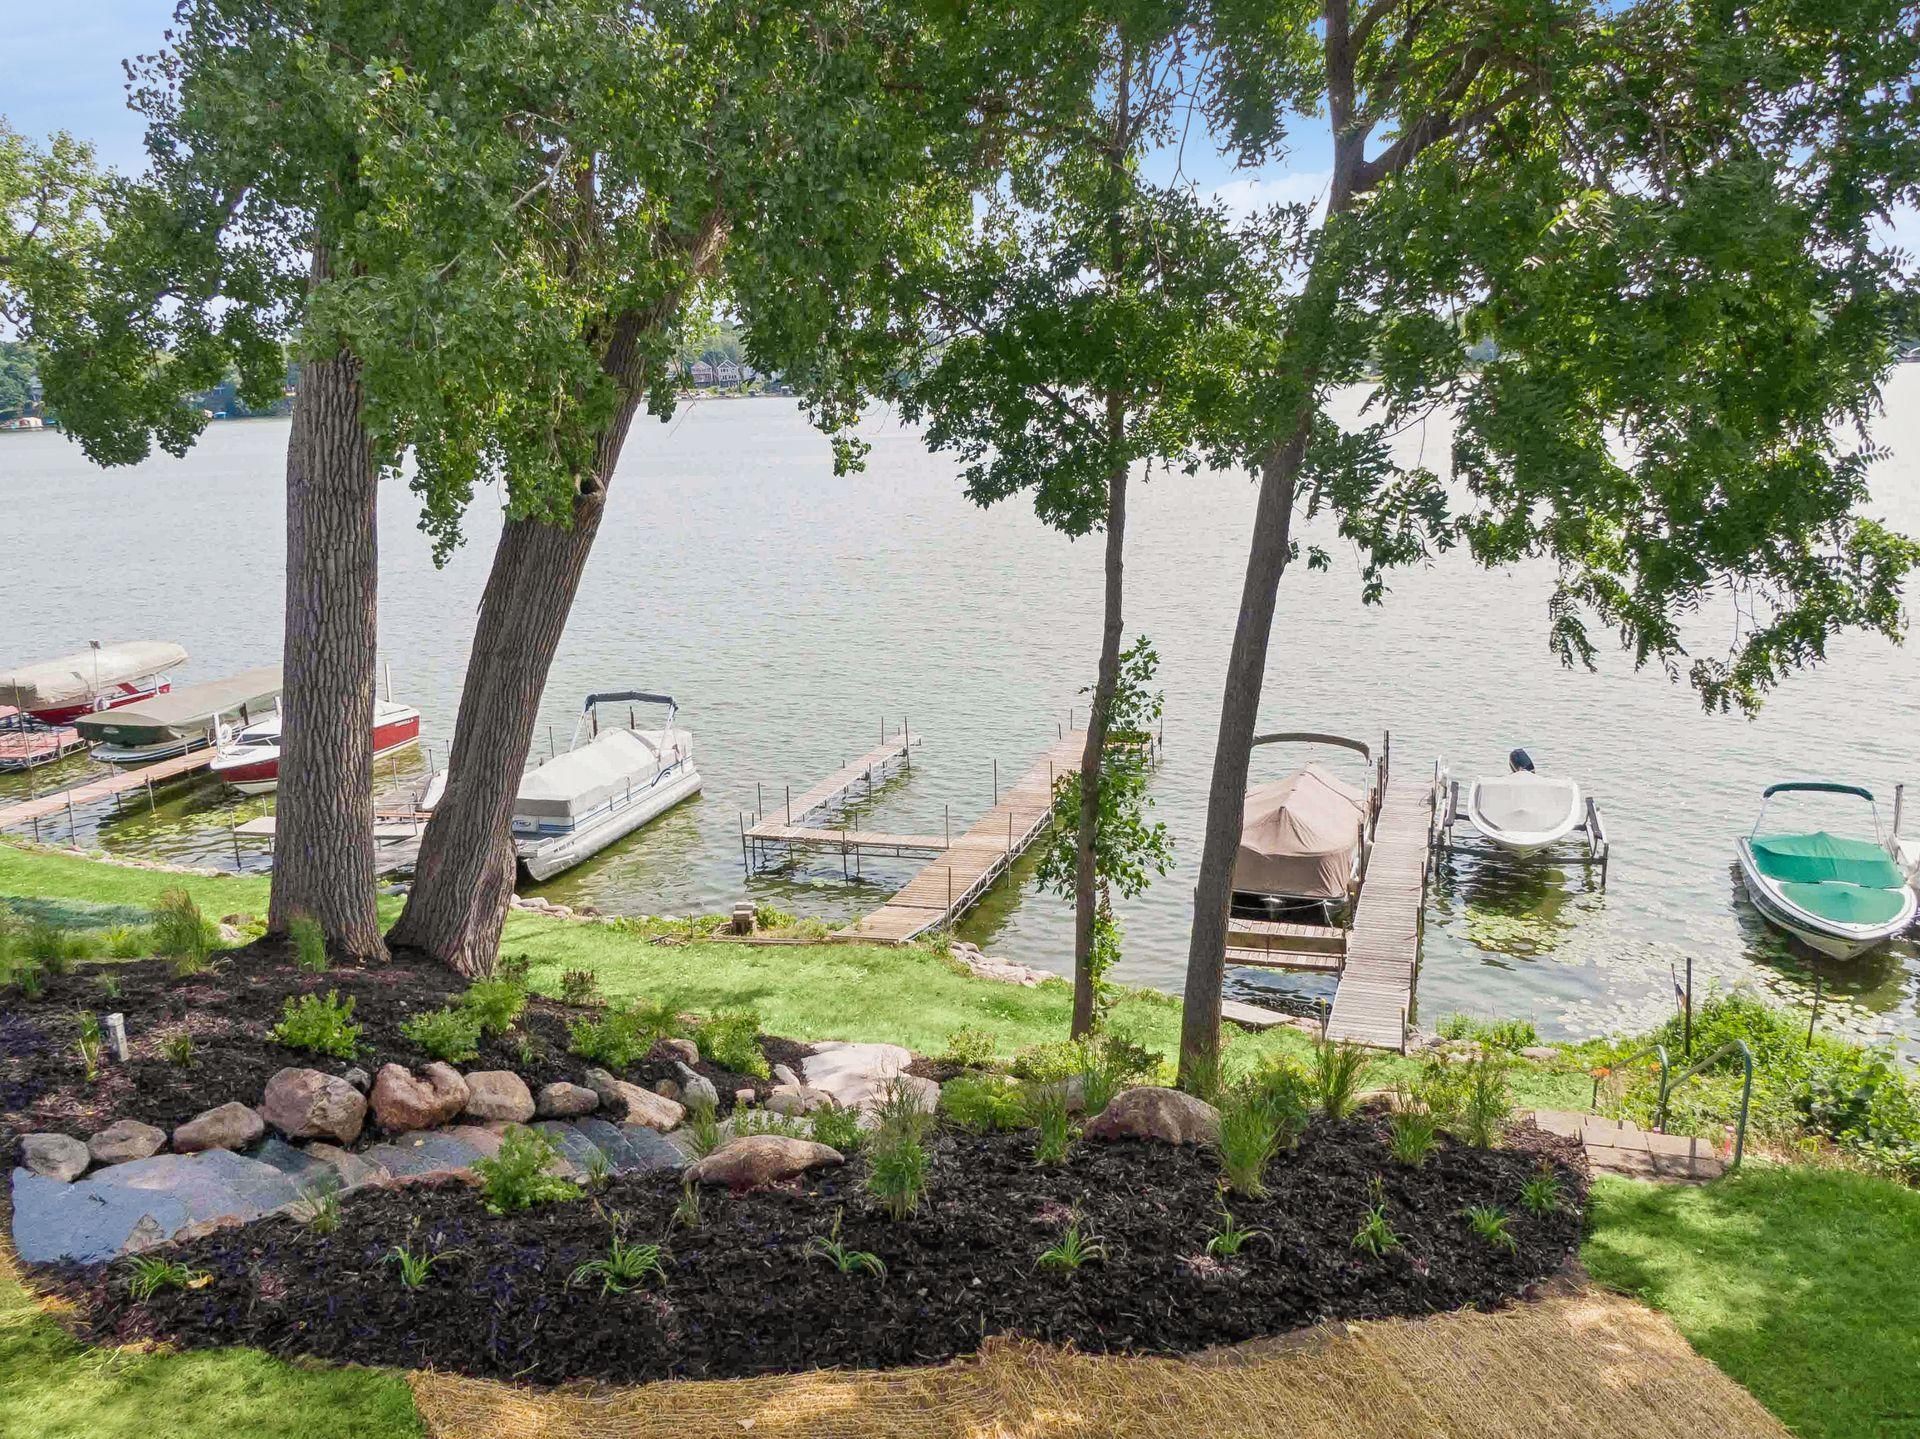
Experience effortless luxury lake living in this beautifully reimagined Lake Minnetonka home offering 57 feet of shoreline, panoramic water views, and a level lakeside yard designed for entertaining and relaxation and FIVE STAR VIEWS from the main floor and master. Thoughtfully rebuilt with high-end finishes throughout, the open-concept main level is filled with natural light and seamlessly connects the gourmet kitchen, dining area, and living spaces to the expansive lakeside deck. The owner's suite is a true retreat featuring vaulted ceilings, a spa-inspired bath, spacious walk-in closet, and convenient adjoining laundry. The finished lower level offers exceptional additional living space with a large family room, guest bedroom, designer bath, and flexible room ideal for a home office, fitness space, or additional sleeping area. Enjoy a low-maintenance exterior, modern mechanicals, and move-in-ready condition. Located just minutes from downtown Mound, dining, shopping, bike trails, this is a rare opportunity to enjoy luxury Lake Minnetonka living in a turnkey home that perfectly blends timeless design, everyday functionality, and an unbeatable waterfront lifestyle. A great year round home or lake cabin! Move in ready - nothing needs to be updated or touched.
Upcoming Open Houses
Open House Friday July 31st, 11:00am - 2:00pm
Open House Saturday August 1st, 12:00pm - 2:00pm
Property Features
Property Type: Residential - Single Family
Basement: Block, Egress Window(s), Finished, Full, Tile Shower
Basement: Yes
Cooling: Central Air
Fuel Type: Natural Gas
Garage: 2 car attached
Heating: Forced Air
Lot Size: 0.18 Acres
Roof Type: Age 8 Years or Less
Stories: 2.0
Taxes: $9,800
Year Built: 2014
Feature Descriptions
Appliances: Dishwasher, Dryer, Range, Refrigerator, Stainless Steel Appliances, Washer
Bath: 3/4 Basement, 3/4 Primary, Main Floor 3/4 Bath, Upper Level 3/4 Bath
Bathrooms 3/4: 3
Days on Site: 4
Dining: Informal Dining Room
Exterior: Block
Foundation Size: 900
Lot: Tree Coverage - Light
Lot Dimensions: 170x25x32x82x17x80x40
Parcel#: 1311724130018
Parking: Attached Garage
Sewer: City Sewer/Connected
Special View Info: Lake View
Water: City Water/Connected
Water Features: Lake Front
Room Sizes
Bathroom: 12x5
Bathroom: 12x5
Dining Room: 10x10
Family Room: 23x19
Bedroom: 10x10
Foyer: 7x11
Kitchen: 11x14
Laundry: 12x10
Living Room: 13x14
Primary Bathroom: 9x6
Bedroom 2: 12x10
Bedroom 3: 14x21
Local Schools
School District: Westonka
Listed By / Shown By
Listed By
Agency Name: RE/MAX Results
Agency Phone: 612-314-1520
Shown By
Agency Title: Joel Hentges - Re/Max Advantage Plus
Agency Phone: 952-475-9541

Estimate Your Payment
Estimated Payment
$ 3,837.35 per month $2,670.68 Principal & Interest $816.67 Property Tax $350.00 Homeowner's Insurance
1728 Finch Lane | MLS# 7112455
This single family home located at 1728 Finch Lane, Mound, MN 55364 is currently listed for sale with an asking price of $1,200,000. This property was built in 2014 and has 3 bedrooms and 3 full baths with 2028 sq. ft. Finch Lane is located in the Dreamwood subdivision within the Westonka school district. Search Dreamwood real estate on www.homesbyjoel.com today.