

BEDS3
BATHS1 full
SQUARE FEET1,018
MLS#7161482
STATUSContingent
PROPERTY TYPEResidential - Single Family
SUBDIVISIONTingdales
SCHOOLMcGregor
Property Description
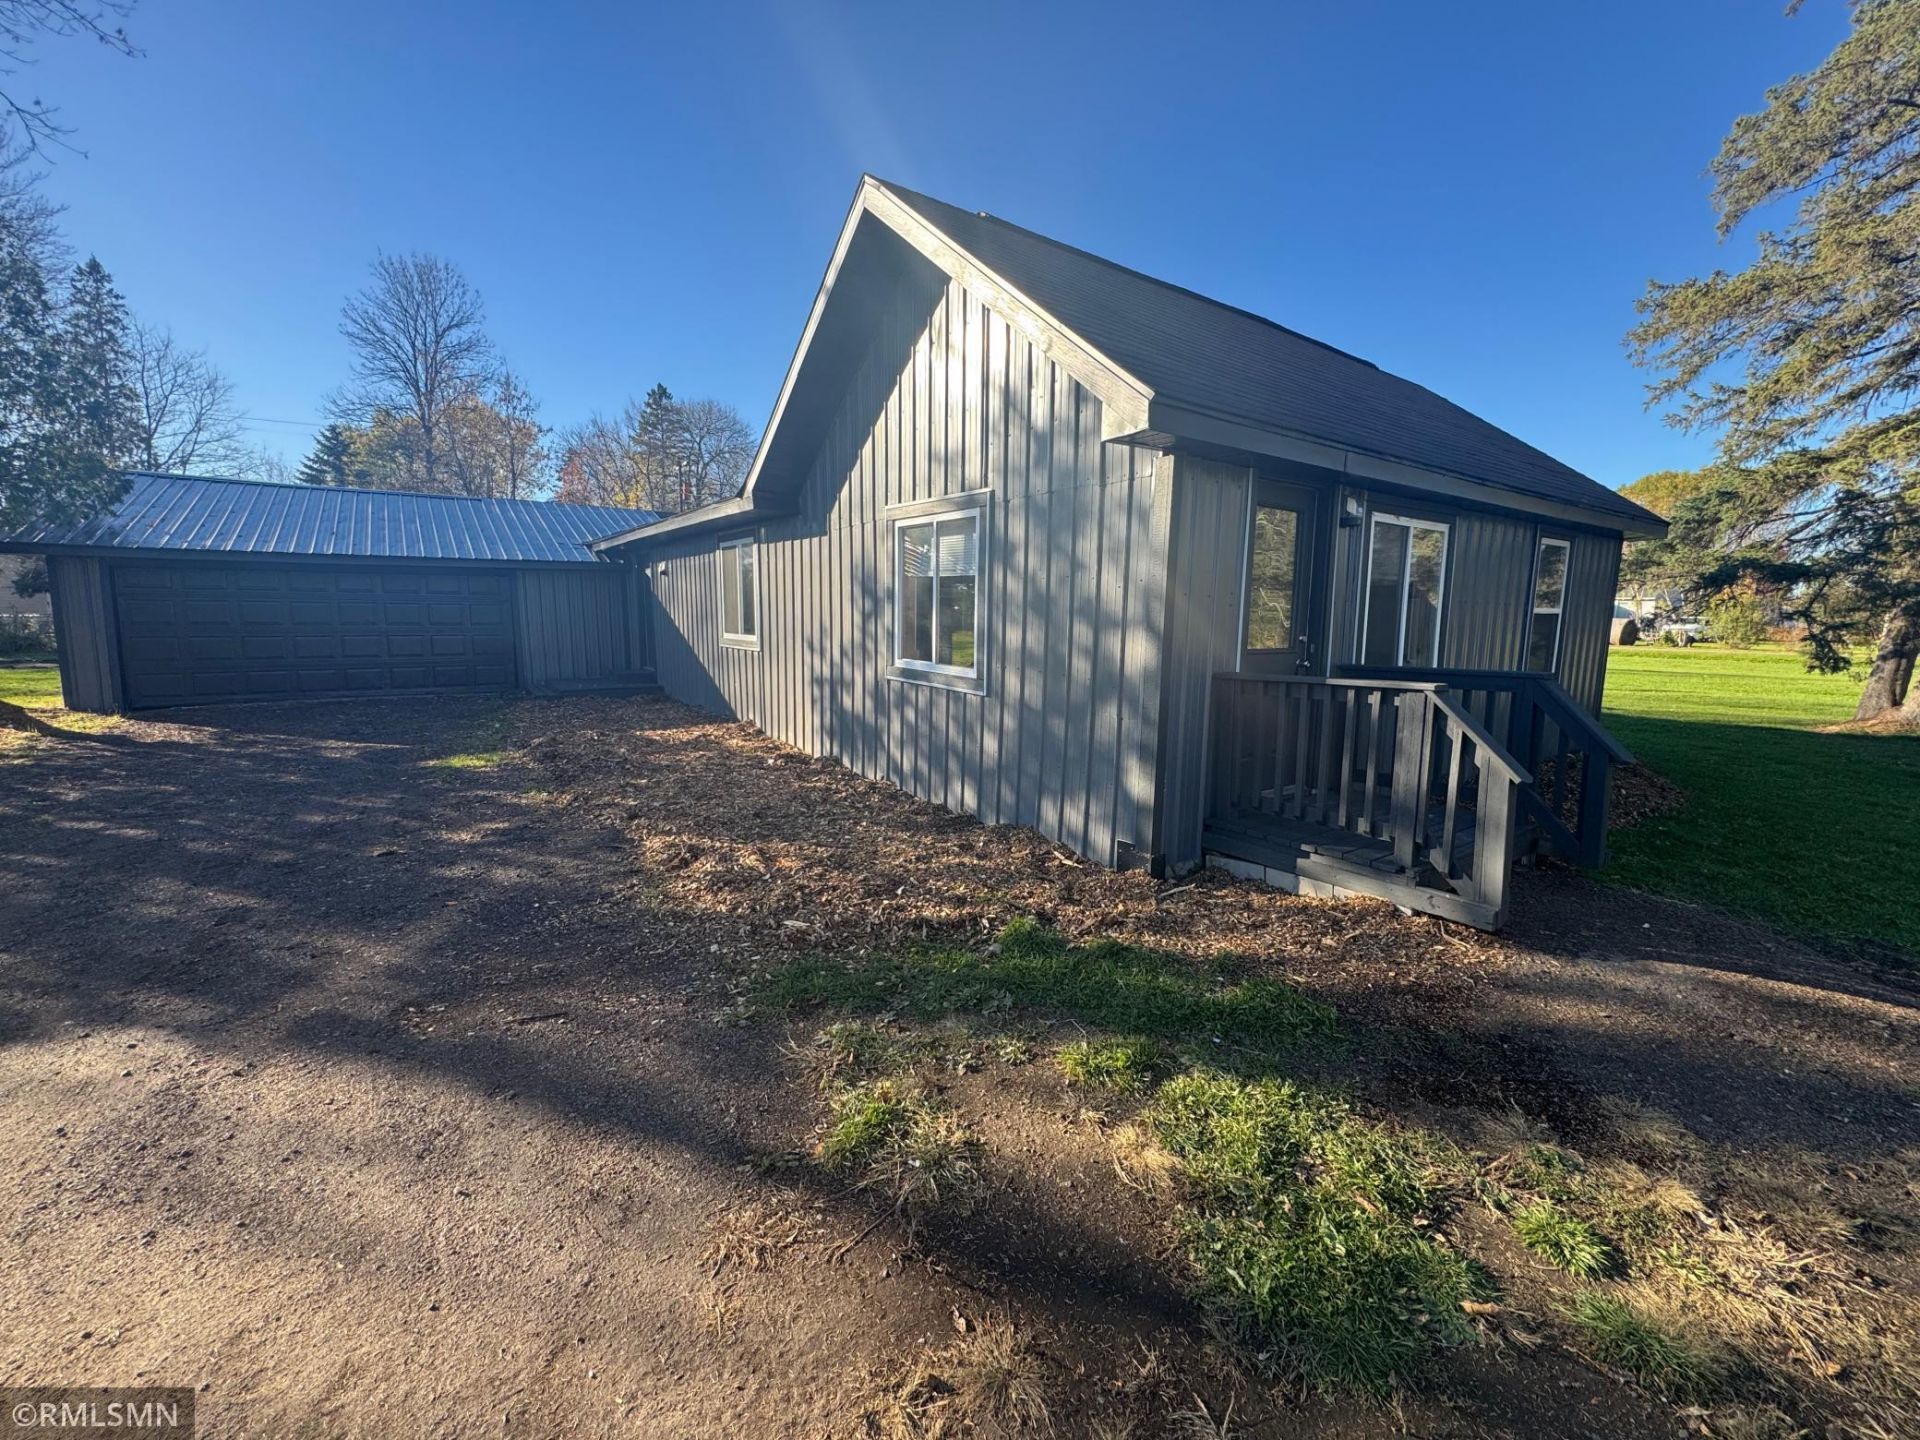
This 3 bedroom 1 full bath home has new windows, steel siding and a mild interior remodel. the attached 2 car garage has a steel roof while the home is shingled. This home has a private well and is hooked to city septic. Situated on 3 city lots there is a large yard and room for another garage, shed, RV, possible split or ????? This would make a nice home or a great investment if your'e looking to start or add to your rental portfolio. The new well house will be insulated before closing. There is gravity heat from the propane heater and also electric baseboards for back up. One level living in the small town of Tamarack. Big things happening in this small town, if you know you know!
Property Features
Property Type: Residential - Single Family
Basement: Crawl Space
Cooling: Window Unit(s)
Fuel Type: Propane
Garage: 2 car attached
Heating: Baseboard, Gravity
Lot Size: 0.86 Acres
Roof Type: Asphalt, Metal, Pitched
Stories: 1.0
Taxes: $722
Year Built: 1960
Feature Descriptions
Appliances: Dryer, Electric Water Heater, Range, Washer
Bath: Main Floor Full Bath
Bathrooms Full: 1
Days on Site: 12
Dining: Eat In Kitchen
Down Payment Resource: Yes
Exterior: Block, Concrete, Frame
Foundation Size: 1018
Lot Dimensions: 150x150
Parcel#: 611017700
Parking: Attached Garage
Sewer: City Sewer/Connected
SQ FT Total: 1018
Water: Well
Room Sizes
Bedroom: 10x12
Kitchen: 17x16
Living Room: 14x15
Bedroom 2: 12x10
Bedroom 3: 12x15
Local Schools
School District: McGregor
Listed By / Shown By
Listed By
Agency Name: Aspen Realty
Agency Phone: 218-768-4663
Shown By
Agency Title: Joel Hentges - Re/Max Advantage Plus
Agency Phone: 952-475-9541

Estimate Your Payment
Estimated Payment
$ 409.81 per month $309.13 Principal & Interest $60.17 Property Tax $40.51 Homeowner's Insurance
175 Tingdale Street N | MLS# 7161482
This single family home located at 175 Tingdale Street N, Tamarack, MN 55787 is currently listed for sale with an asking price of $138,900. This property was built in 1960 and has 3 bedrooms and 1 full baths with 1018 sq. ft. Tingdale Street N is located in the Tingdales subdivision within the McGregor school district. Search Tingdales real estate on www.homesbyjoel.com today.