

BEDS2
BATHS1 full 1 partial
SQUARE FEET2,115
MLS#7158122
STATUSActive
PROPERTY TYPEResidential - Single Family
SUBDIVISIONOswalds Gardens
SCHOOLNorth St Paul-Maplewood
Property Description
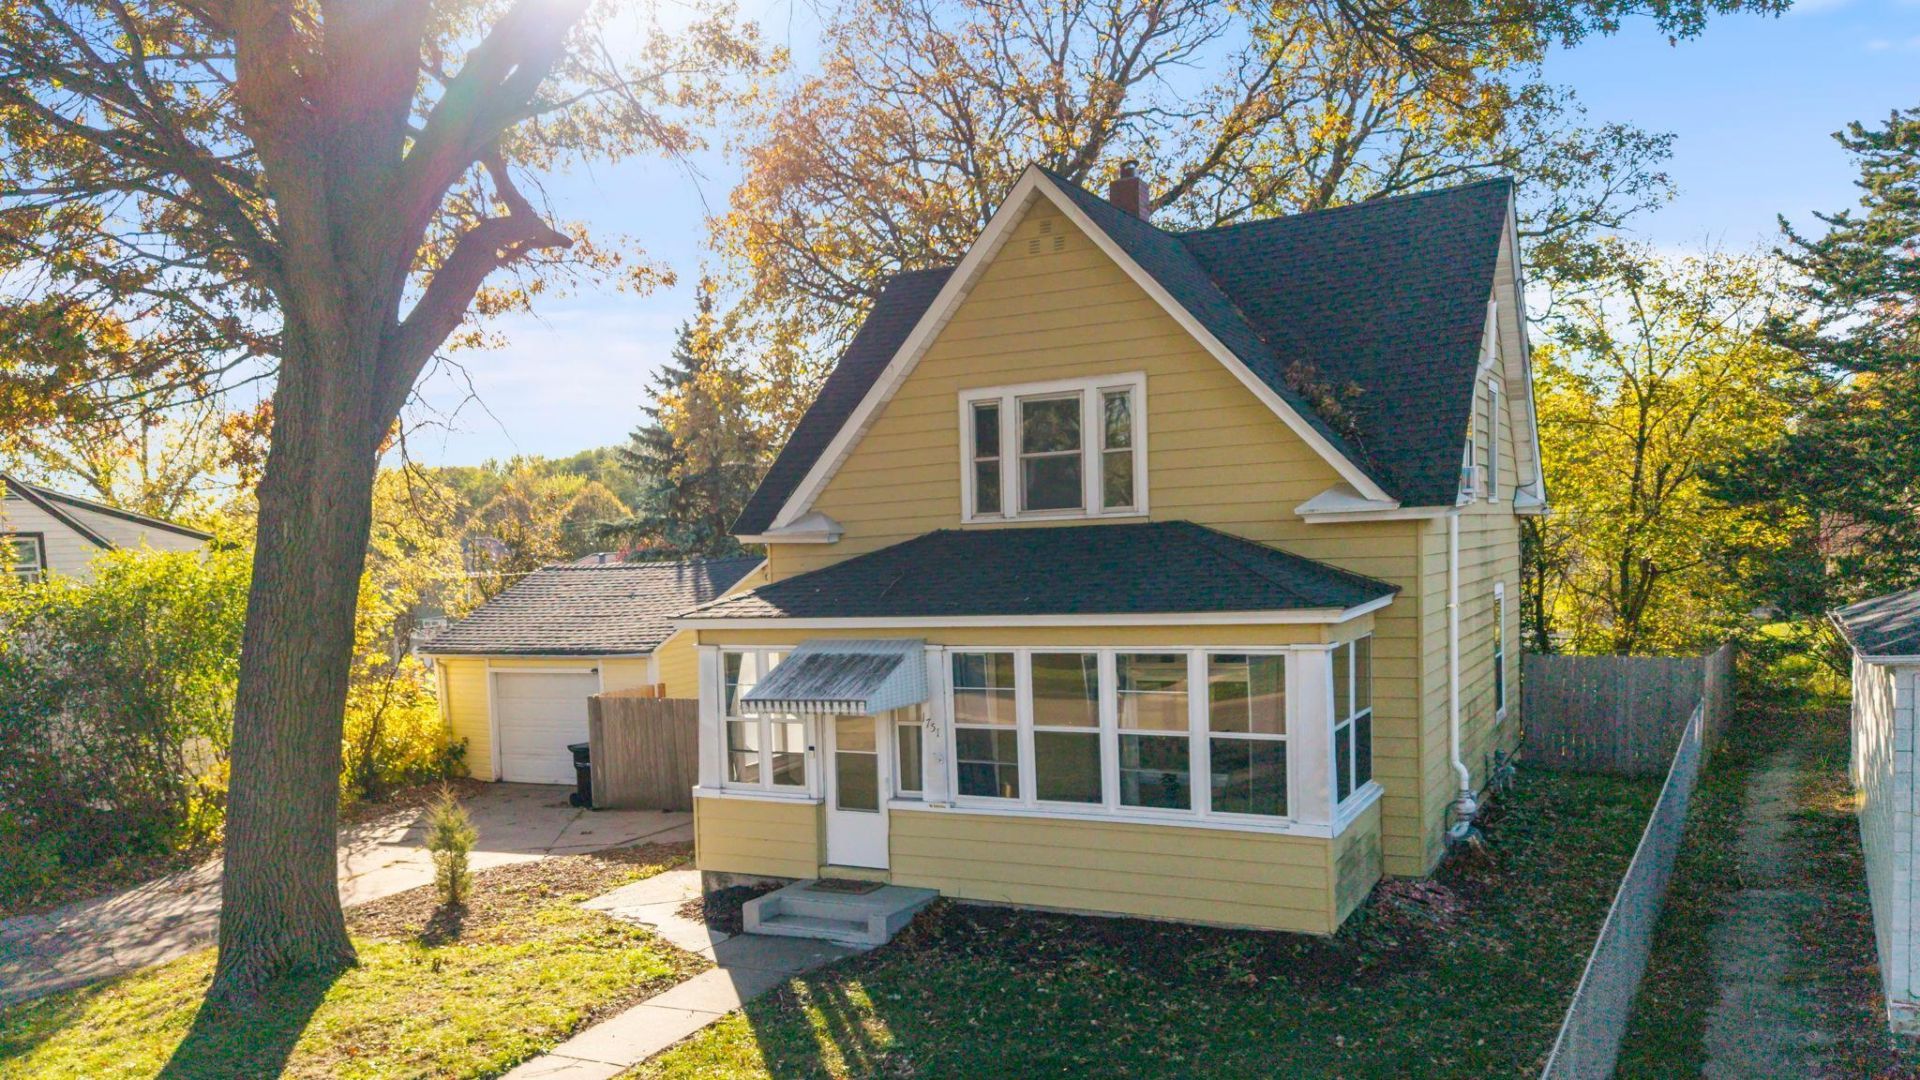
Charming character, inviting spaces, and outdoor living you'll love! Step inside this Maplewood home and discover beautiful hardwood floors, timeless arched doorways, and bright, welcoming living spaces. The spacious living room flows into a kitchen offering ample cabinetry and pantry storage, while upstairs you'll find two bedrooms, including one with a generous walk-in closet. A standout feature is the screened-in sunroom, perfect for relaxing and enjoying the fresh air from spring through fall! The basement offers additional storage and endless possibilities, while the detached garage adds everyday convenience. Outside, mature trees surround a spacious, fully fenced backyard, with thoughtfully relocated fencing allowing direct backyard access from the back door. Bursting with charm and character, this home offers the perfect blend of indoor comfort and outdoor enjoyment!
Property Features
Property Type: Residential - Single Family
Basement: Yes
Basement: Daylight/Lookout Windows, Full, Unfinished
Cooling: Central Air
Fuel Type: Natural Gas
Garage: 1
Heating: Forced Air
Lot Size: 0.23 Acres
Roof Type: Asphalt, Pitched
Stories: 1.5
Taxes: $4,260
Year Built: 1905
Feature Descriptions
Additional Structures: Storage Shed
Appliances: Dishwasher, Dryer, Microwave, Range, Refrigerator, Stainless Steel Appliances, Washer
Bath: Main Floor 1/2 Bath, Upper Level 3/4 Bath
Bathrooms 3/4: 1
Bathrooms Half: 1
Days on Site: 7
Dining: Eat In Kitchen, Separate/Formal Dining Room
Down Payment Resource: Yes
Exterior: Block, Brick, Stone
Fencing: Full, Wood
Foundation Size: 685
Lot: Tree Coverage - Medium
Lot Dimensions: 75x136
Parcel#: 152922330063
Parking: Detached Garage, Concrete, Garage Door Opener
Sewer: City Sewer/Connected
SQ FT Total: 2115
Water: City Water/Connected
Room Sizes
Dining Room: 13x12.5
Bedroom: 11x12
Kitchen: 11x16
Living Room: 13x12
Pantry (Walk-In): 6x6
Screened Porch: 22x7
Bedroom 2: 13x9
Storage: 12x11.5
Unfinished: 24.5x23
Walk-In Closet: 7x5.5
Local Schools
School District: North St Paul-Maplewood
Listed By / Shown By
Listed By
Agency Name: Keller Williams Preferred Rlty
Agency Phone: 952-746-9696
Shown By
Agency Title: Joel Hentges - Re/Max Advantage Plus
Agency Phone: 952-475-9541

Estimate Your Payment
Estimated Payment
$ 1,097.58 per month $656.54 Principal & Interest $355.00 Property Tax $86.04 Homeowner's Insurance
1751 Clarence Street | MLS# 7158122
This single family home located at 1751 Clarence Street, Maplewood, MN 55109 is currently listed for sale with an asking price of $295,000. This property was built in 1905 and has 2 bedrooms and 1 full and 1 partial baths with 2115 sq. ft. Clarence Street is located in the Oswalds Gardens subdivision within the North St Paul-Maplewood school district. Search Oswalds Gardens real estate on www.homesbyjoel.com today.