

BEDS3
BATHS1 full 1 partial
SQUARE FEET2,860
MLS#7107769
STATUSActive
PROPERTY TYPEResidential - Single Family
SCHOOLWestonka
Property Description
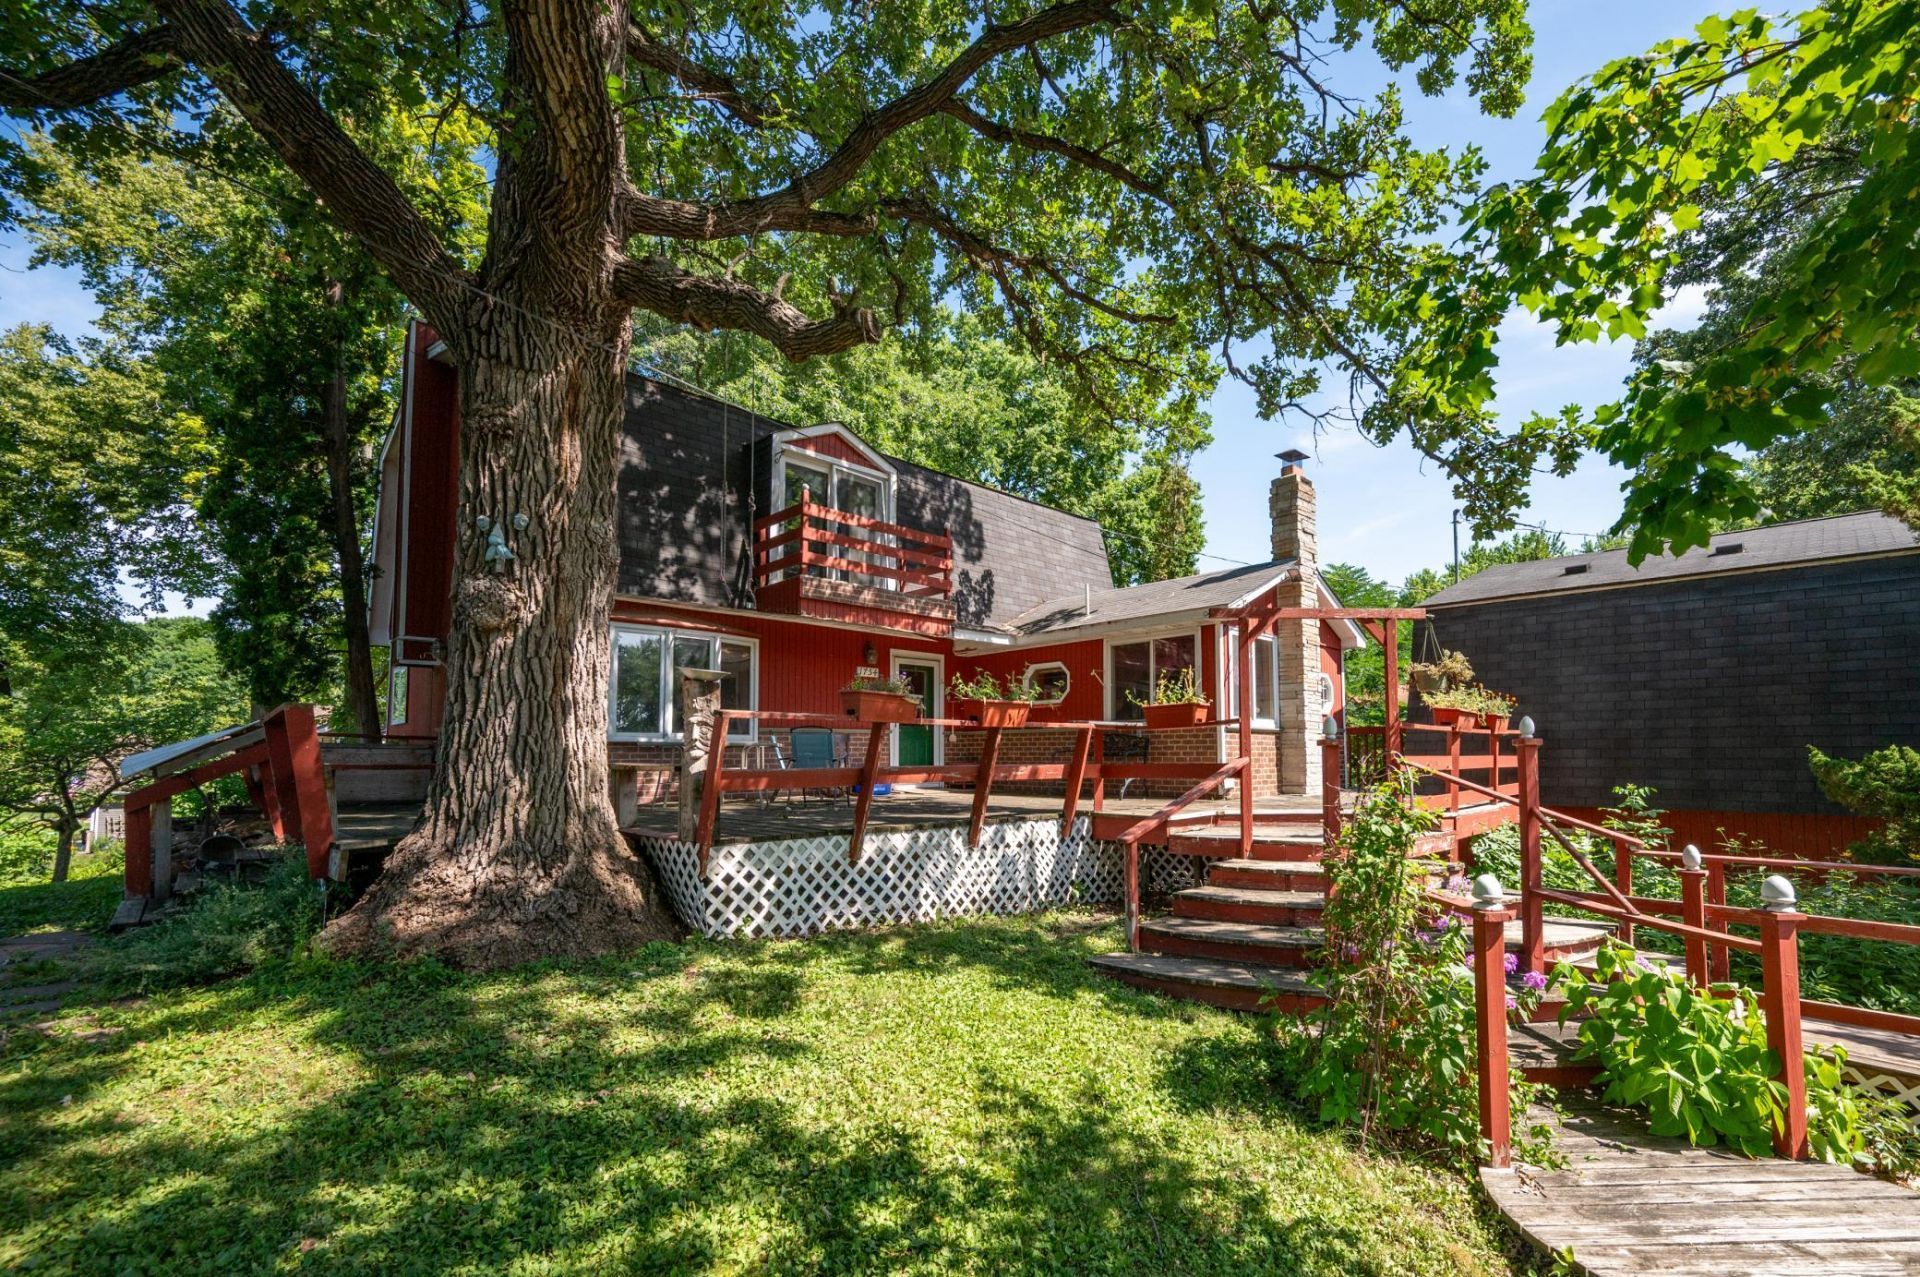
STORYBOOK SETTING - Rare opportunity in peaceful Shadywood Point, available for the first time in more than 50 years. Tucked beneath towering mature trees and surrounded by higher-value homes, this distinctive property is ready for its next chapter. Renovate the existing home and build equity, or start fresh and create your Lake Minnetonka dream home. The home offers vintage character, hardwood floors, generous windows, multiple decks and a spacious yard with room for gardens, play and pets. A major bonus is the oversized barn-style tandem garage with an expansive finished room above?ideal for a studio, game room, workshop, office or hobby space. Located across the street from Lake Minnetonka and just a short walk to a quiet public boat launch for convenient lake access away from the crowds. Home and garage have been pre-inspected; buyers should review reports before submitting an offer. Inspection reports, plats, survey and City of Mound information are available in MLS supplements. Bring your vision and make this one shine ? You won't regret it with this tranquil setting!
Listing Video
Property Features
Property Type: Residential - Single Family
Basement: Yes
Basement: Unfinished
Cooling: Central Air
Fireplaces: 2
Fuel Type: Natural Gas
Garage: 4
Heating: Forced Air
Lot Size: 0.47 Acres
Roof Type: Asphalt
Stories: 2.0
Taxes: $3,752
Year Built: 1981
Feature Descriptions
Additional Living Info.: Main Floor Bedroom, Main Floor Laundry
Additional Structures: Workshop, Studio, Storage Shed
Bath: Main Floor Full Bath
Bathrooms Full: 1
Bathrooms Half: 1
Days on Site: 103
Dining: Separate/Formal Dining Room
Down Payment Resource: Yes
Fireplace: Free Standing, Wood Burning Stove
Foundation Size: 1060
Lot: Additional Land Available, Tree Coverage - Medium
Lot Dimensions: 189 x 92 x 170 x 125
Parcel#: 1311724140033
Parking: Detached Garage
Sewer: City Sewer/Connected
SQ FT Total: 2860
Water: City Water/Connected
Room Sizes
Dining Room: 13x9
Family Room: 16x12
Bedroom: 9.7 x 9.4
Flex Room: 29 x 26
Kitchen: 16x11
Living Room: 21x12
Bedroom 2: 16x10
Bedroom 3: 12x10
Local Schools
School District: Westonka
Listed By / Shown By

Listed By
Agency Name: RE/MAX Advantage Plus
Agent Name: Joel Hentges
Agency Phone: (952) 475-9541
Estimate Your Payment
Estimated Payment
$ 1,266.70 per month $843.49 Principal & Interest $312.67 Property Tax $110.54 Homeowner's Insurance
1754 Wildhurst Lane | MLS# 7107769
This single family home located at 1754 Wildhurst Lane, Mound, MN 55364 is currently listed for sale by RE/MAX Advantage Plus, with an asking price of $379,000. This property was built in 1981 and has 3 bedrooms and 1 full and 1 partial baths with 2860 sq. ft. Wildhurst Lane is located within the Westonka school district. Search Mound real estate on www.homesbyjoel.com today.