

BEDS2
BATHS1 full 1 partial
SQUARE FEET1,344
MLS#7123588
STATUSPending
PROPERTY TYPEResidential -
SUBDIVISIONCic 1261 Waterstone Condos
SCHOOLOsseo
Property Description
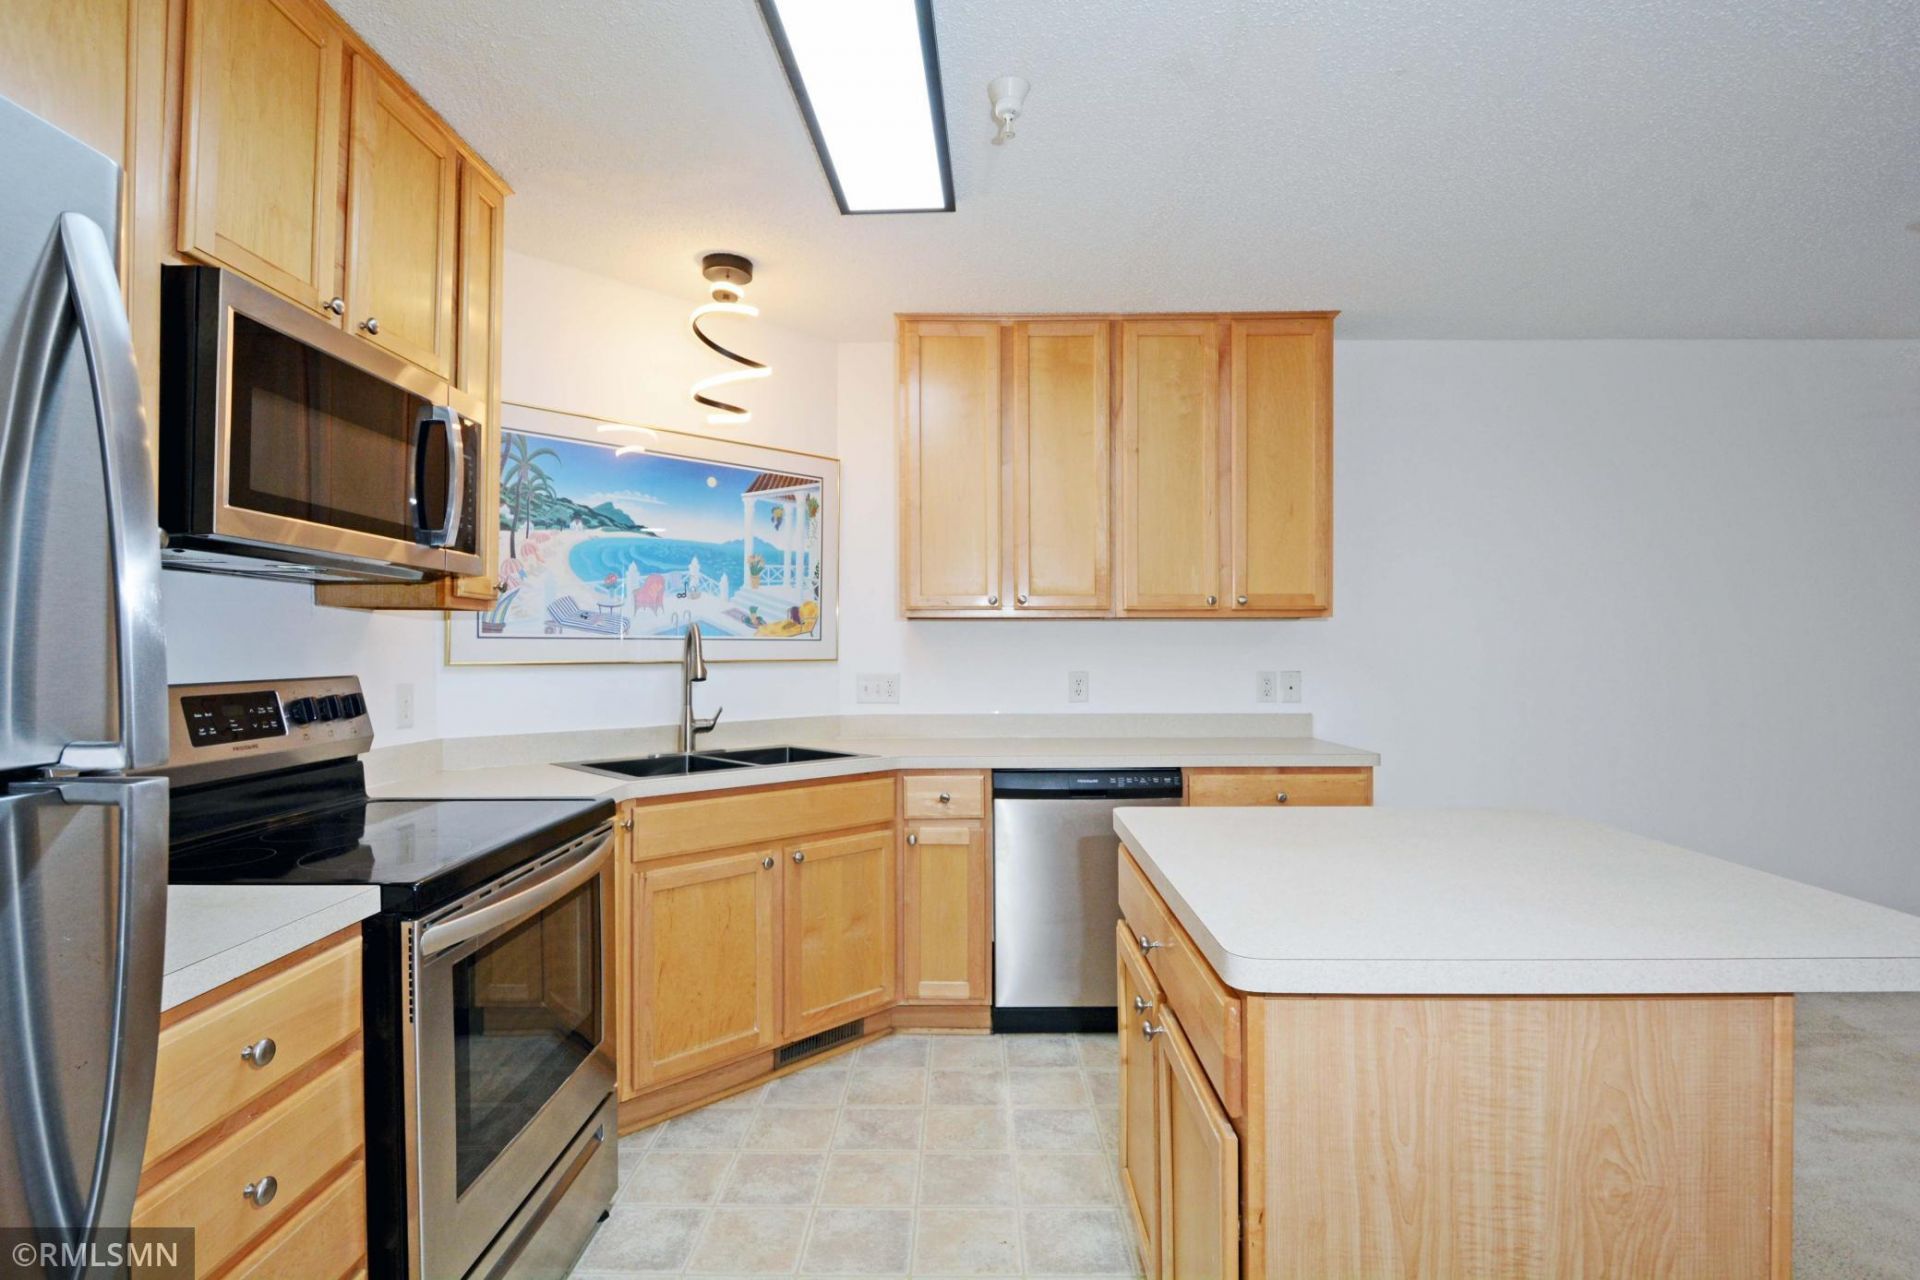
Move-In Ready Maple Grove Townhome!Welcome home to this spacious and beautifully updated 2-bedroom, 2-bathroom townhome in a fantastic Maple Grove location! This move-in ready home features fresh updates throughout, including new lighting, a stylish barn sink, and a professionally recoated shower for a clean, refreshed look. The open and spacious layout provides plenty of room to relax and entertain, while the convenient location puts you just minutes from shopping, restaurants, entertainment, and everyday conveniences. Whether you're a first-time buyer, downsizing, or looking for a low-maintenance home in a great area, this townhome is ready for you to move right in and make it your own!
Property Features
Property Type: Residential -
Basement: Yes
Basement: Partially Finished
Cooling: Central Air
Fuel Type: Natural Gas
Garage: 2 car attached
Heating: Forced Air
Lot Size: 0.30 Acres
Stories: 2.0
Taxes: $3,221
Year Built: 2004
Feature Descriptions
Appliances: Dishwasher, Dryer, Range, Refrigerator, Washer
Bath: Upper Level Full Bath
Bathrooms Full: 1
Bathrooms Half: 1
Days on Site: 81
Down Payment Resource: Yes
Foundation Size: 1344
HOA Fee: $362/ Monthly
Parcel#: 3011922440231
Parking: Attached Garage
Sewer: City Sewer/Connected
SQ FT Total: 1344
Water: City Water/Connected
Room Sizes
Deck: 18 x 7
Dining Room: 13 x 9
Bedroom: 14 x 14
Kitchen: 13 x 10
Living Room: 19 x 13
Loft: 14 x 9
Bedroom 2: 12 x 10
Local Schools
School District: Osseo
Listed By / Shown By
Listed By
Agency Name: Regency Real Estate Services
Agency Phone: 612-845-6534
Shown By
Agency Title: Joel Hentges - Re/Max Advantage Plus
Agency Phone: 952-475-9541

Estimate Your Payment
Estimated Payment
$ 885.14 per month $545.26 Principal & Interest $268.42 Property Tax $71.46 Homeowner's Insurance
17565 69th Place N | MLS# 7123588
This home located at 17565 69th Place N, Maple Grove, MN 55311 is currently listed for sale with an asking price of $244,999. This property was built in 2004 and has 2 bedrooms and 1 full and 1 partial baths with 1344 sq. ft. 69th Place N is located in the Cic 1261 Waterstone Condos subdivision within the Osseo school district. Search Cic 1261 Waterstone Condos real estate on www.homesbyjoel.com today.