

BEDS3
BATHS2 full 1 partial
SQUARE FEET3,640
MLS#7164912
STATUSActive
PROPERTY TYPEResidential -
SUBDIVISIONDellwood Estates
SCHOOLEden Prairie
Property Description
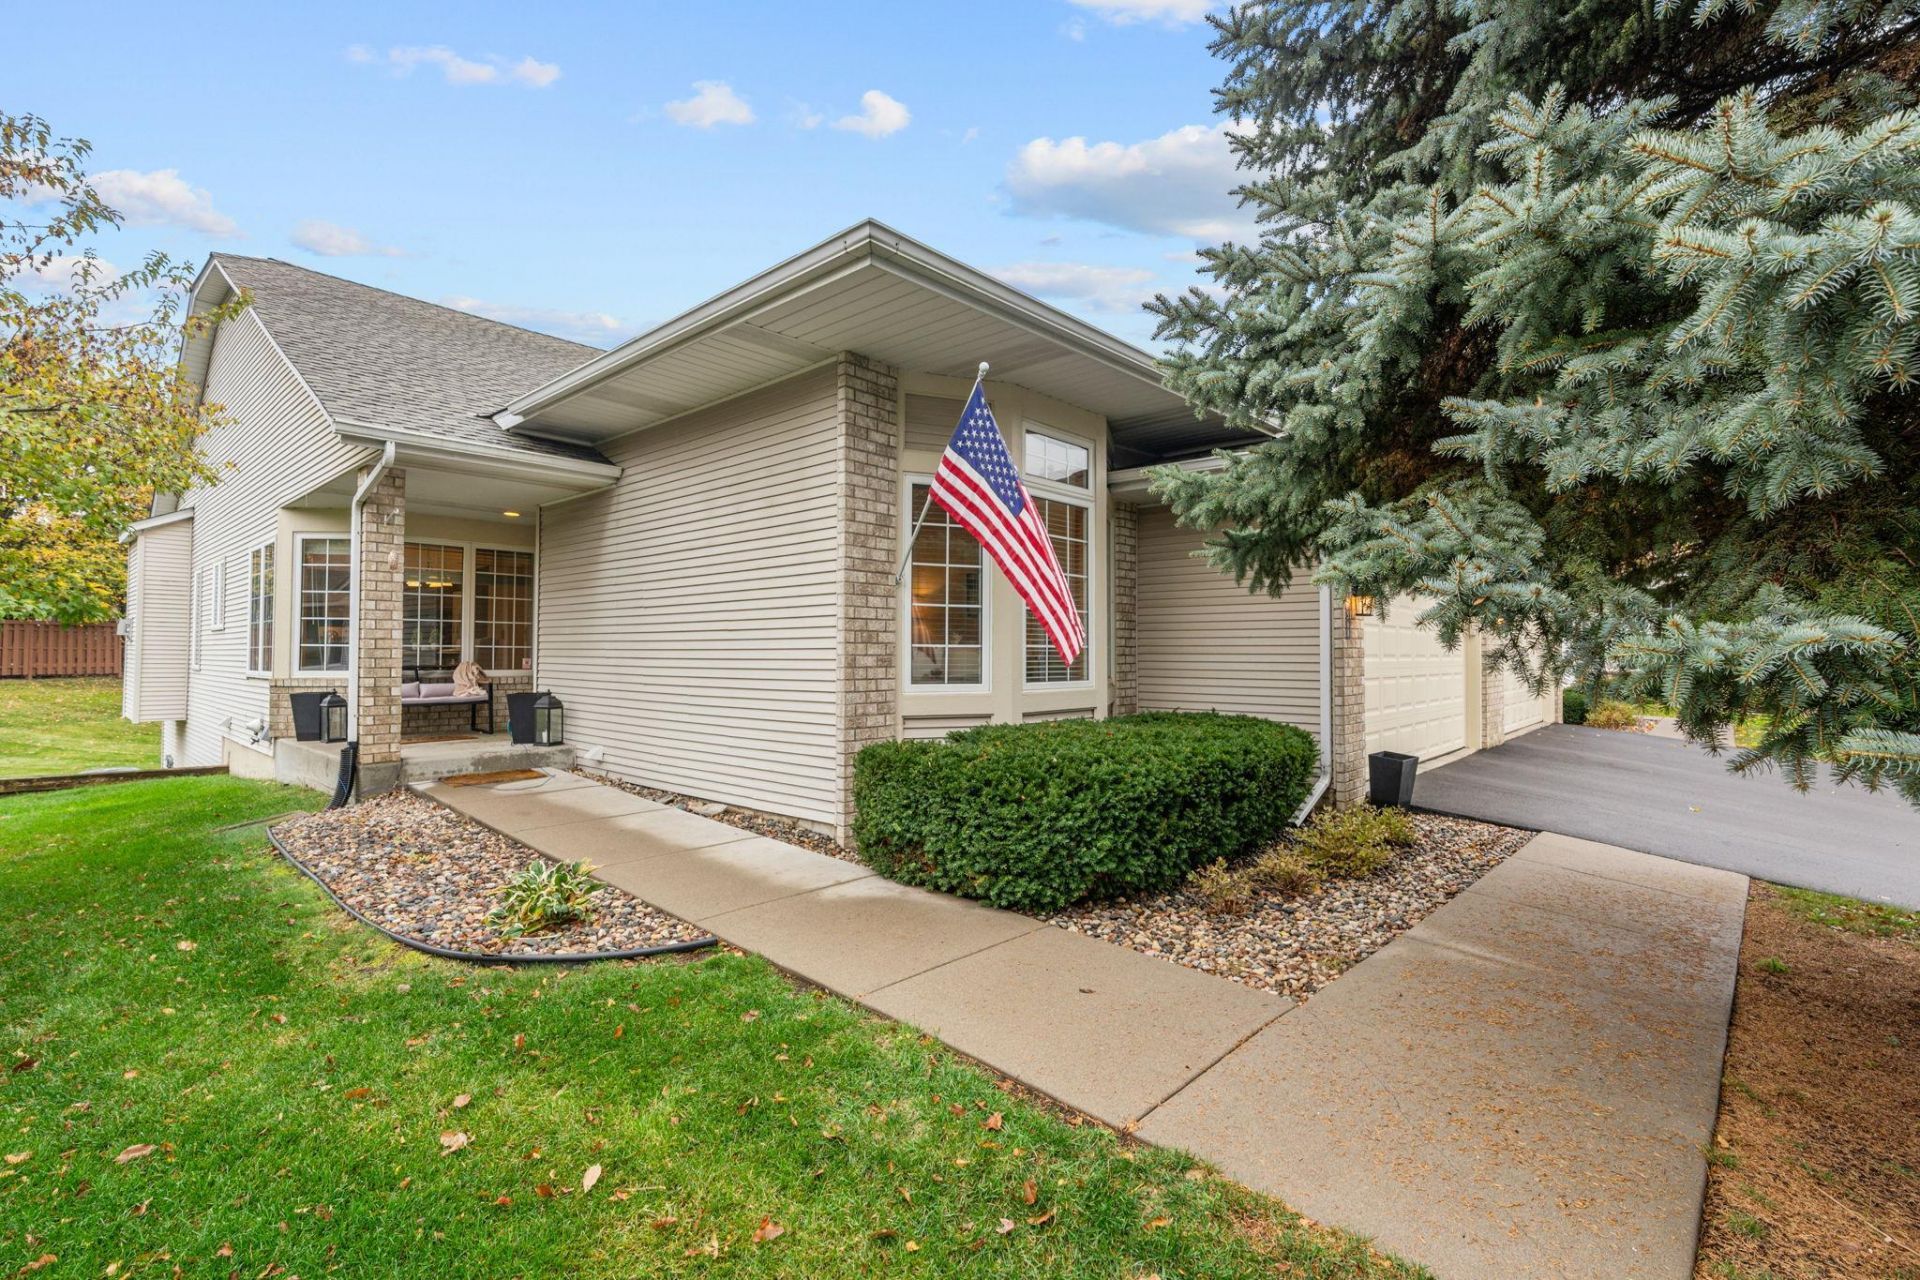
Welcome to this charming, meticulously maintained townhome in highly sought-after Dellwood Estates! Enjoy the ease of main-level living with the added flexibility of a finished lower level. Featuring 3 bedrooms plus a den with a closet that could serve as a 4th bedroom, this home offers space to fit your lifestyle.The open floor plan is enhanced by soaring vaulted ceilings, rich hardwood floors, and abundant natural light. The kitchen features upgraded cabinetry, granite countertops, and white appliances, while the vaulted owner's suite offers a custom closet system and luxury bath. A spacious family room with a cozy fireplace provides the perfect place to relax.The finished lower level offers ample room for entertaining, recreation, a home office, or fitness space, plus abundant storage and workshop area. Move right in and enjoy, or add your own personal touches to make this wonderful home your own!
Property Features
Property Type: Residential -
Basement: Yes
Basement: Block, Daylight/Lookout Windows, Drain Tiled, Finished, Full, Partially Finished, Storage Space
Cooling: Central Air
Fireplaces: 1
Fuel Type: Natural Gas
Garage: 2 car attached
Heating: Forced Air, Other
Lot Size: 0.07 Acres
Roof Type: Age 8 Years or Less, Asphalt
Stories: 1.0
Taxes: $5,614
Year Built: 1995
Feature Descriptions
Additional Living Info.: All Living Facilities on One Level, Main Floor Primary, Main Floor Bedroom, Main Floor Laundry, Primary Bdr Suite
Appliances: Dishwasher, Dryer, Gas Water Heater, Microwave, Range, Refrigerator, Washer
Bath: 3/4 Basement, Full Primary, Private Primary, Main Floor 1/2 Bath, Upper Level Full Bath, Walk-In Shower Stall
Bathrooms 3/4: 1
Bathrooms Full: 1
Bathrooms Half: 1
Community Features: In-Ground Sprinkler System
Days on Site: 2
Dining: Eat In Kitchen, Kitchen/Dining Room, Living/Dining Room, Separate/Formal Dining Room
Down Payment Resource: Yes
Exterior: Block
Fireplace: Gas, Living Room
Foundation Size: 1820
HOA Fee: $520/ Monthly
Lot: Tree Coverage - Medium
Lot Dimensions: 80x40
Parcel#: 2011622330020
Parking: Attached Garage, Asphalt, Garage Door Opener
Sewer: City Sewer/Connected
SQ FT Total: 3640
Water: City Water/Connected
Room Sizes
Deck: 14x13
Den: 13x12
Dining Room: 11x11
Family Room: 31x15
Bedroom: 20x13
Foyer: 12x10
Kitchen: 21x12
Laundry: 12x9
Living Room: 17'3x16
Office: 20x10
Bedroom 2: 19x15
Storage: 17x39
Utility Room: 19x10
Local Schools
School District: Eden Prairie
Listed By / Shown By
Listed By
Agency Name: Rize Realty
Agency Phone: 612-314-5563
Shown By
Agency Title: Joel Hentges - Re/Max Advantage Plus
Agency Phone: 952-475-9541

Estimate Your Payment
Estimated Payment
$ 1,789.38 per month $1,168.42 Principal & Interest $467.83 Property Tax $153.13 Homeowner's Insurance
17568 Frondell Court | MLS# 7164912
This home located at 17568 Frondell Court, Eden Prairie, MN 55347 is currently listed for sale with an asking price of $525,000. This property was built in 1995 and has 3 bedrooms and 2 full and 1 partial baths with 3640 sq. ft. Frondell Court is located in the Dellwood Estates subdivision within the Eden Prairie school district. Search Dellwood Estates real estate on www.homesbyjoel.com today.