

BEDS5
BATHS4 full
SQUARE FEET4,932
MLS#7143505
STATUSActive
PROPERTY TYPEResidential - Single Family
SUBDIVISIONBrookshire
SCHOOLFarmington
Property Description
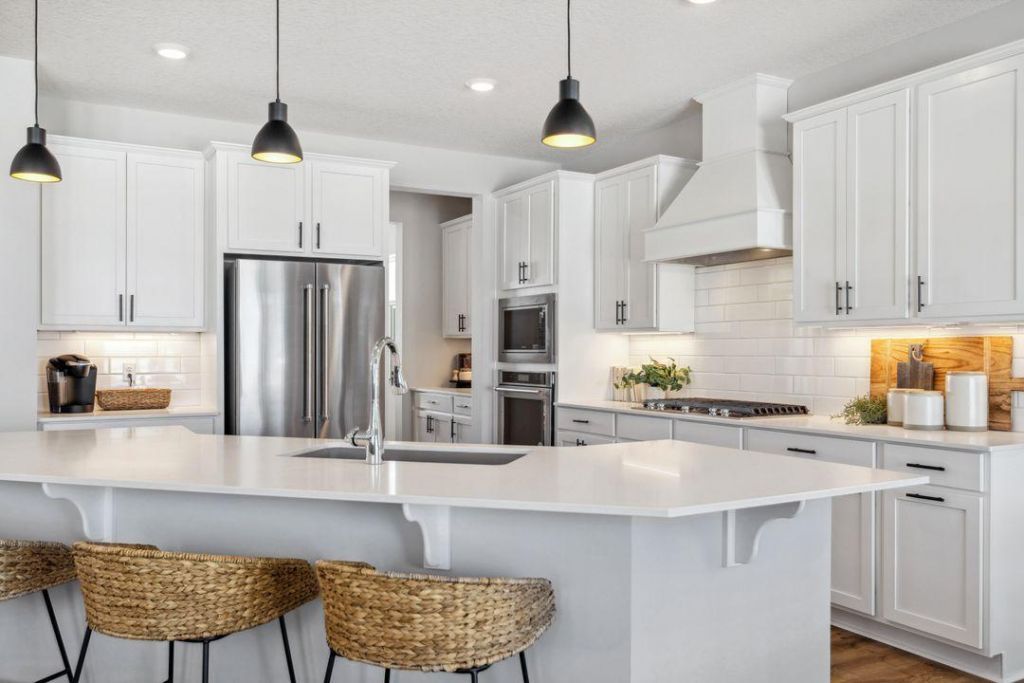
Ask how you can receive a 5.99% 30-year fixed rate mortgage PLUS up to $5,000 in closing costs on this home! This home features a Lookout basement and a cul-de-sac lot. On the main level you'll find a light-filled family room with cozy gas fireplace, both formal & informal dining spaces, and an upgraded Gourmet kitchen complete with butler's pantry! An oversized Quartz island and tile backsplash add to the elegance of this spacious kitchen. There are also a main floor bedroom and 3/4 bath. The upper-level features four bedrooms and three bathrooms. Two bedrooms are connected by a Jack & Jill bath. An incredible primary suite boasts TWO walk-in closets, walk-in shower and a separate soaking tub! You will also find upstairs laundry for convenience, and a spacious loft that makes a great family hangout spot! The unfinished basement provides all kinds of opportunities - over 1,100sft awaits you! Smart home technology, sod and irrigation included! Plus, enjoy all the amenities of resort-style living as a resident of the Brookshire community - outdoor pool, clubhouse with fitness center, pickleball courts and more! In close proximity to local schools, and just 2 miles from grocery shopping, Target, restaurants, and all of the conveniences we love!
Property Features
Property Type: Residential - Single Family
Basement: Yes
Basement: Daylight/Lookout Windows, Drain Tiled, Drainage System, Storage Space, Sump Pump, Unfinished
Cooling: Central Air
Fireplaces: 1
Fuel Type: Natural Gas
Garage: 3 car attached
Heating: Forced Air, Fireplace(s), Humidity Control
Lot Size: 0.32 Acres
Roof Type: Age 8 Years or Less, Architectural Shingle, Asphalt,
Stories: 2.0
Taxes: $1,646
Year Built: 2026
Feature Descriptions
Additional Living Info.: 2nd Floor Laundry,3 BR on One Level,4 BR on One Level, Main Floor Bedroom, Primary Bdr Suite
Appliances: Air-To-Air Exchanger, Cooktop, Dishwasher, Disposal, ENERGY STAR Qualified Appliances, Exhaust Fan, Humidifier, Microwave, Stainless Steel Appliances, Tankless Water Heater, Wall Oven
Bath: Double Sink, Bathroom Ensuite, Full Primary, His and Her Closets , Full Jack & Jill, Private Primary, Main Floor 1/2 Bath, Main Floor 3/4 Bath, Rough In, Separate Tub & Shower, Upper Level 3/4 Bath, Upper Level Full Bath, Walk-In Shower Stall
Bathrooms 3/4: 2
Bathrooms Full: 2
Community Features: Other, Patio
Days on Site: 46
Dining: Breakfast Bar, Breakfast Area, Eat In Kitchen, Kitchen/Dining Room, Separate/Formal Dining Room
Down Payment Resource: Yes
Exterior: Concrete, Frame
Fireplace: Family Room, Living Room
Foundation Size: 1484
HOA Fee: $246/ Quarterly
Lot: Sod Included in Price, Underground Utilities
Lot Dimensions: 62x177x116x147
Parcel#: 221510206060
Parking: Attached Garage, Asphalt, Garage Door Opener
Pool: Below Ground, Outdoor, Shared
Sewer: City Sewer/Connected
Shared Rooms: Amusement/Party Room, Business Center, Club House, Community Room, Exercise Room, Play Area, Sun Room
SQ FT Total: 4932
Water: City Water/Connected
Room Sizes
Dining Room: 14 x 12
Family Room: 21 x 19
Bedroom 5: 13 x 13
Bedroom: 19 x 14
Flex Room: 13 x 13
Bedroom 4: 16 x 13
Foyer: 18 x 6
Kitchen: 19.7 x 14
Laundry: 9 x 6
Loft: 19 x 15
Mud Room: 8 x 7
Pantry (Walk-In): 6 x 4
Porch: 19 x 6
Bedroom 2: 14 x 14
Bedroom 3: 13 x 12
Walk-In Closet: 7 x 5
Walk-In Closet: 8 x 7
Walk-In Closet: 8 x 7
Walk-In Closet: 7 x 5
Walk-In Closet: 6 x 4
Walk-In Closet: 9 x 6
Local Schools
School District: Farmington
Listed By / Shown By
Listed By
Agency Name: D.R. Horton, Inc.
Agency Phone: 952-985-7272
Shown By
Agency Title: Joel Hentges - Re/Max Advantage Plus
Agency Phone: 952-475-9541

Estimate Your Payment
Estimated Payment
$ 1,886.62 per month $1,546.75 Principal & Interest $137.17 Property Tax $202.71 Homeowner's Insurance
17641 Dresden Place | MLS# 7143505
This single family home located at 17641 Dresden Place, Lakeville, MN 55044 is currently listed for sale with an asking price of $694,990. This property was built in 2026 and has 5 bedrooms and 4 full baths with 4932 sq. ft. Dresden Place is located in the Brookshire subdivision within the Farmington school district. Search Brookshire real estate on www.homesbyjoel.com today.