

BEDS3
BATHS2 full 1 partial
SQUARE FEET2,531
MLS#7165220
STATUSActive
PROPERTY TYPEResidential -
SUBDIVISIONGreen Crest Add
SCHOOLEastern Carver Schools
Property Description
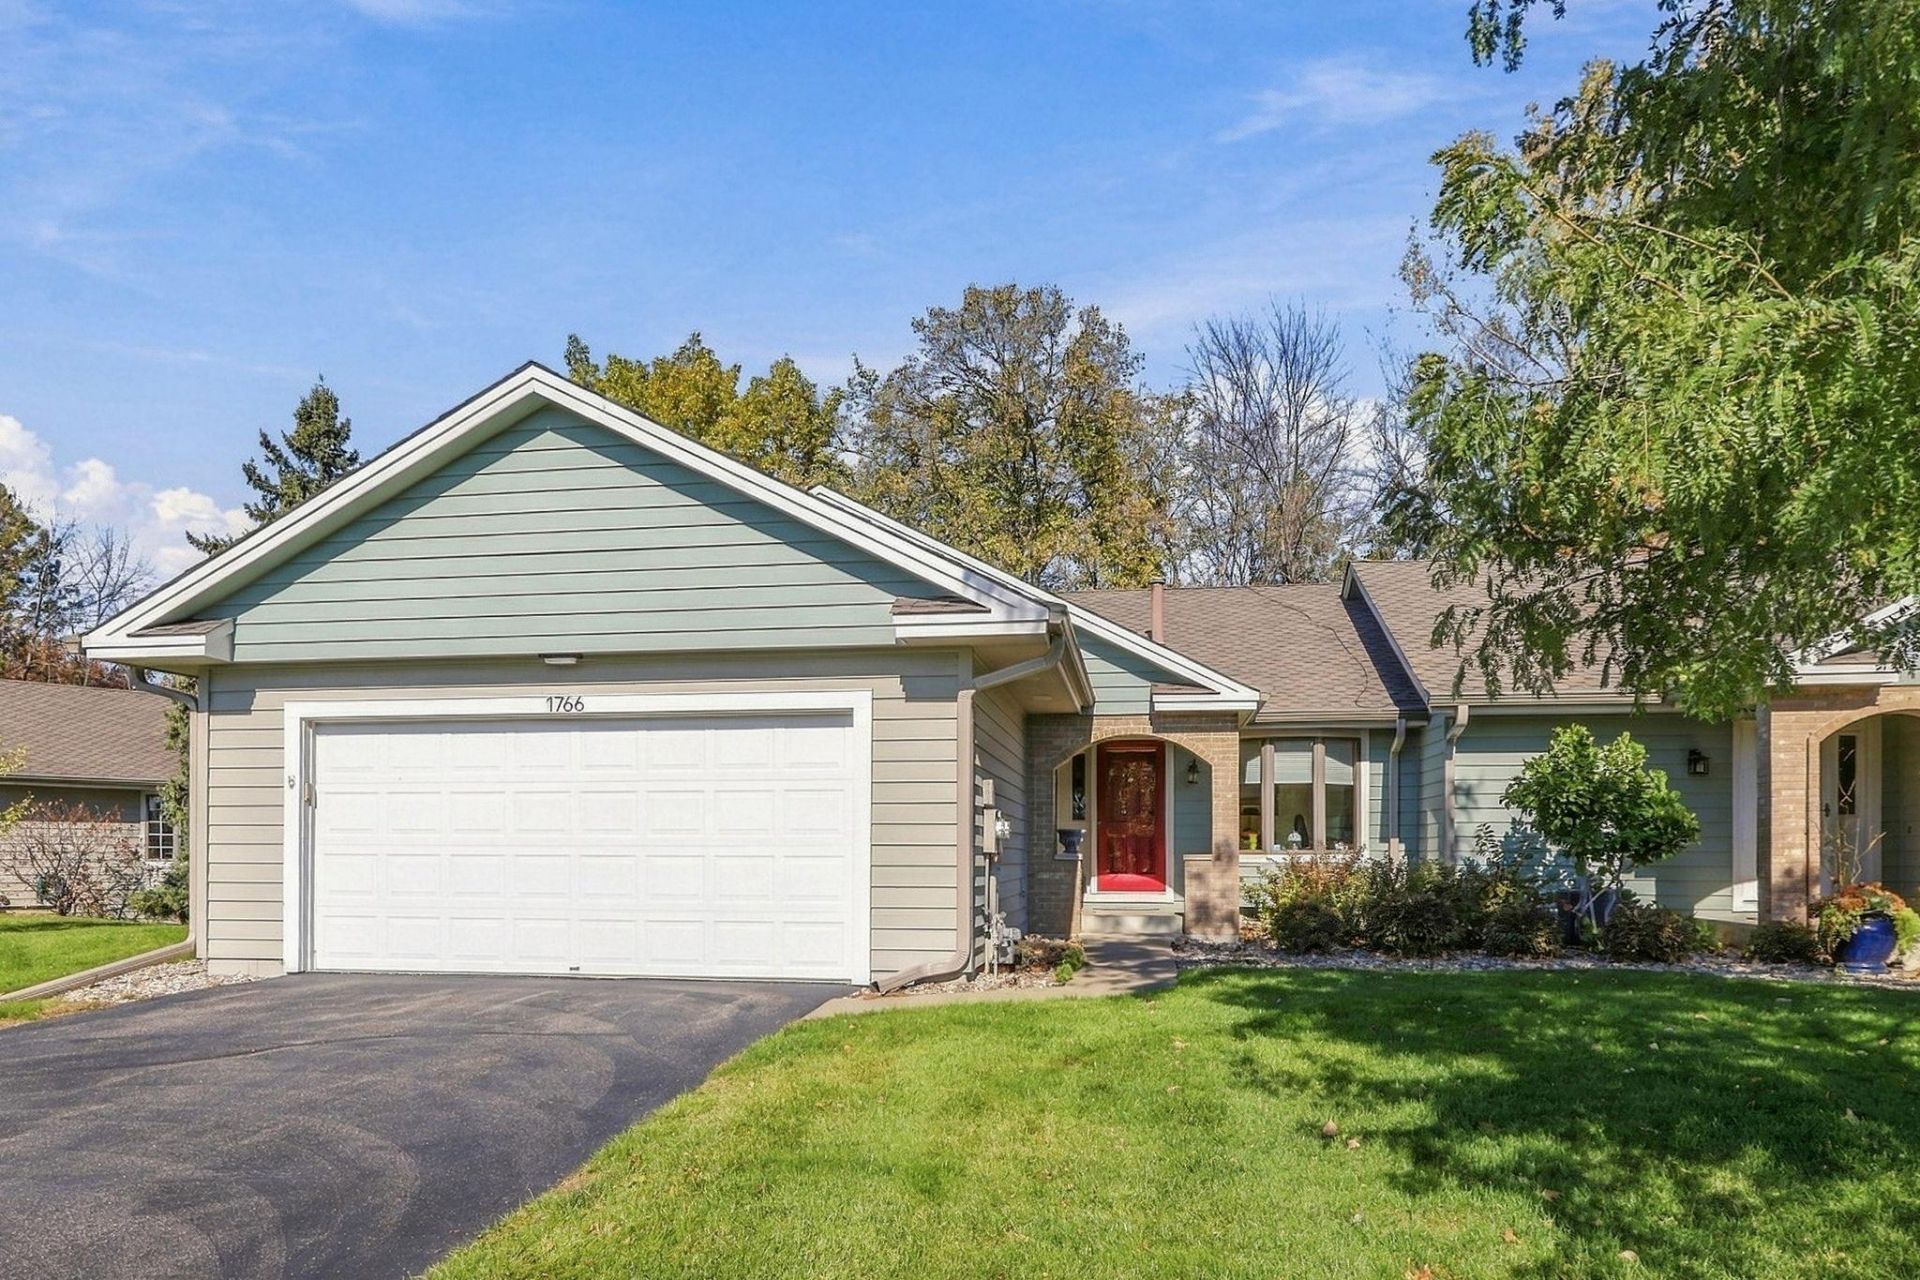
Tucked into the wooded Green Crest community, this end-unit townhome offers main-level living with beautiful tree-lined views from nearly every room. The vaulted living and dining area is wrapped in walls of windows and opens to a low-maintenance composite deck overlooking a private wooded backyard. The kitchen features oak cabinetry, maple hardwood floors, a pantry, abundant counter space and a sunny eat-in area with a bay window. A vaulted primary suite offers a walk-in closet and a private bath with a jetted tub and separate shower. A second main-level bedroom with a bay window, a tiled foyer and a half bath complete the level. The walkout lower level offers a spacious family room with a gas fireplace that opens to a covered patio, along with a wet bar, a third bedroom, a bonus room and a 3/4 bath. The utility room holds laundry with a utility sink, a workshop area and generous storage. An attached 2-car garage completes the home. Enjoy cart path access to Deer Run Golf Club, plus easy proximity to downtown Victoria dining and shopping, the Victoria Recreation Center, the Lake Minnetonka Regional Trail, the Minnesota Landscape Arboretum and Carver Park Reserve's lakes and trails. The property is being sold as-is, with great potential to personalize.
Property Features
Property Type: Residential -
Basement: Yes
Basement: Egress Window(s), Finished, Walkout
Cooling: Central Air
Fireplaces: 1
Fuel Type: Natural Gas
Garage: 2 car attached
Heating: Forced Air
Lot Size: 0.07 Acres
Stories: 1.0
Taxes: $4,410
Year Built: 1992
Feature Descriptions
Additional Living Info.: Main Floor Primary, Main Floor Bedroom, Primary Bdr Suite
Appliances: Dishwasher, Dryer, Range, Refrigerator, Washer
Bath: Full Basement, Main Floor 1/2 Bath, Main Floor Full Bath
Bathrooms Full: 2
Bathrooms Half: 1
Community Features: Golf Course, In-Ground Sprinkler System
Days on Site: 1
Down Payment Resource: Yes
Exterior: Block
Fireplace: Family Room, Gas
Foundation Size: 1250
HOA Fee: $500/ Monthly
Lot Dimensions: common
Parcel#: 652610260
Parking: Attached Garage
Sewer: City Sewer/Connected
SQ FT Total: 2531
Water: City Water/Connected
Room Sizes
Bonus Room: 17 x 12
Dining Room: 21 x 10
Family Room: 23 x 18
Bedroom: 16 x 12
Foyer: 16 x 13
Kitchen: 14 x 12
Living Room: 18 x 12
Bedroom 2: 10 x 9
Bedroom 3: 14 x 13
Utility Room: 19 x 10
Walk-In Closet: 11 x 5
Local Schools
School District: Eastern Carver Schools
Listed By / Shown By
Listed By
Agency Name: Compass
Agency Phone: 952-283-0644
Shown By
Agency Title: Joel Hentges - Re/Max Advantage Plus
Agency Phone: 952-475-9541

Estimate Your Payment
Estimated Payment
$ 1,625.86 per month $1,112.56 Principal & Interest $367.50 Property Tax $145.80 Homeowner's Insurance
1766 Green Crest Drive | MLS# 7165220
This home located at 1766 Green Crest Drive, Victoria, MN 55386 is currently listed for sale with an asking price of $499,900. This property was built in 1992 and has 3 bedrooms and 2 full and 1 partial baths with 2531 sq. ft. Green Crest Drive is located in the Green Crest Add subdivision within the Eastern Carver Schools school district. Search Green Crest Add real estate on www.homesbyjoel.com today.