
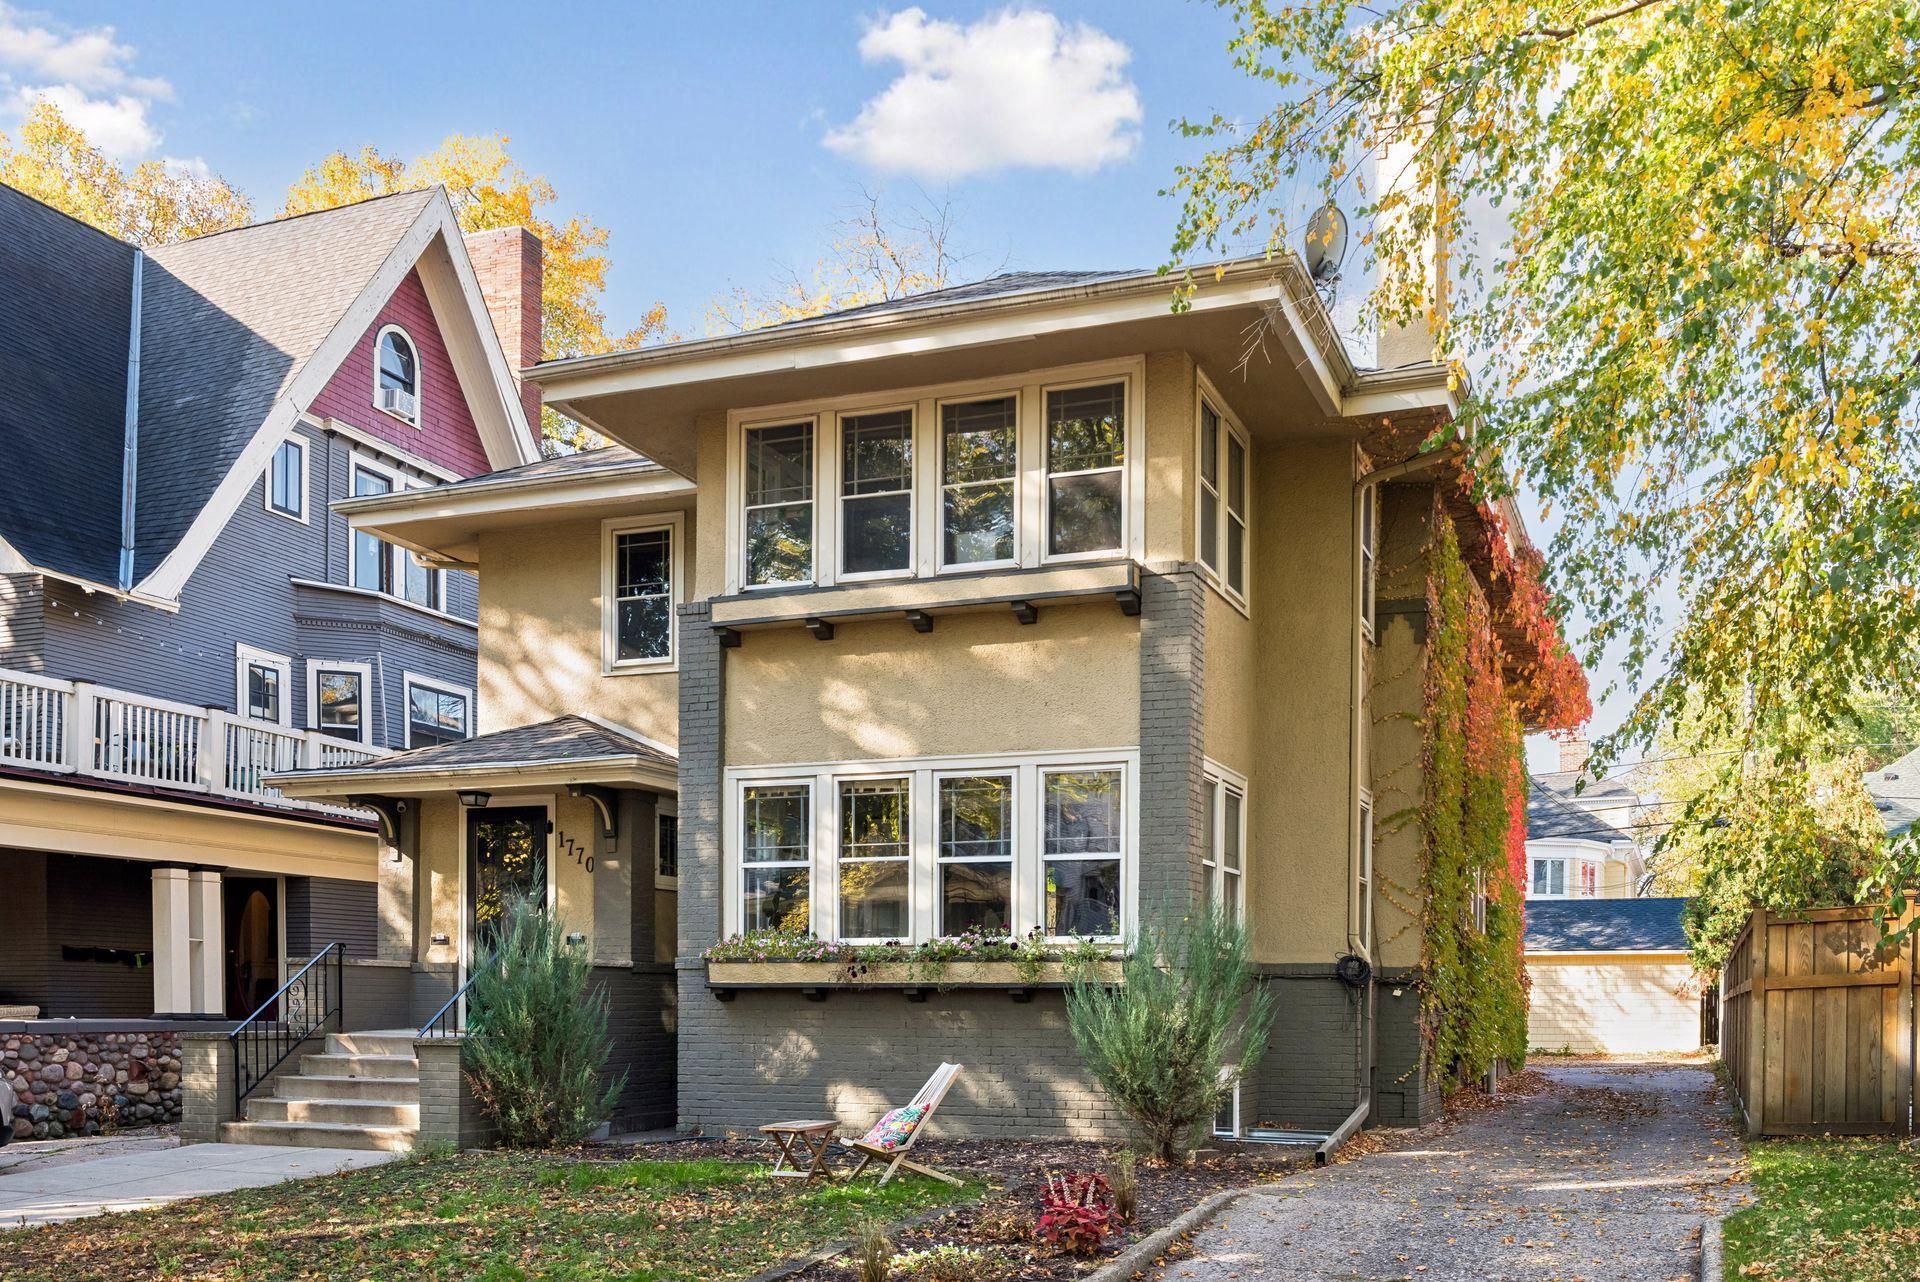

BEDS3
BATHS2 full
SQUARE FEET1,350
MLS#7164591
STATUSActive
PROPERTY TYPERental - Single Family
SCHOOLMinneapolis
Property Description
Enjoy the convenience of turnkey living with this fully furnished 3-bed, 2-bath main-level residence. Polished hardwood floors, updated finishes, and 1,350 sq ft of well-designed space. Parking included- garage and surface spaces- plus a storage unit. Included utilities: gas, water/sewer, and trash. Lease available through the end of May. Pets considered case-by-case, with owner approval and additional terms. Just steps from neighborhood parks, dining, and shopping - an ideal blend of comfort and access.
Property Features
Property Type: Rental - Single Family
Basement: Storage Space
Cooling: Window Unit(s)
Fireplaces: 1
Fuel Type: Natural Gas
Garage: 1
Heating: Radiant
Lot Size: 0.15 Acres
Stories: 1.0
Year Built: 1919
Feature Descriptions
Additional Living Info.: 3 BR on One Level
Appliances: Dishwasher, Dryer, Microwave, Range, Refrigerator, Washer
Bath: Main Floor 3/4 Bath, Main Floor Full Bath, Separate Tub & Shower
Bathrooms 3/4: 1
Bathrooms Full: 1
Days on Site: 4
Dining: Separate/Formal Dining Room
Fireplace: Wood Burning
Foundation Size: 750
Lot: Public Transit (w/in 6 blks), Tree Coverage - Light
Lot Dimensions: 50x135
Parcel#: 2802924340176
Parking: Detached Garage, Concrete, Garage Door Opener
Sewer: City Sewer/Connected
SQ FT Total: 1350
Water: City Water/Connected
Room Sizes
Dining Room: 11'10x15'2
Bedroom: 11'10x14'1
Kitchen: 10'10x13'
Living Room: 13'1x21'2
Bedroom 2: 11'7x12'8
Sitting Room: 8'6x12'8
Sun Room: 8'2x12'11
Bedroom 3: 8'10x8'11
Local Schools
School District: Minneapolis
Listed By / Shown By
Listed By
Agency Name: Prudden & Company
Agency Phone: 612-875-4675
Shown By
Agency Title: Joel Hentges - Re/Max Advantage Plus
Agency Phone: 952-475-9541

1770 Humboldt Avenue S, Unit 1 | MLS# 7164591
This property located at 1770 Humboldt Avenue S, Unit 1, Minneapolis, MN 55403 is currently listed for rent with an asking price of call for price / (Call for term). Humboldt Avenue S, Unit 1 is located within the Minneapolis school district. Search Minneapolis real estate on www.homesbyjoel.com today.