

BEDS5
BATHS3 full 1 partial
SQUARE FEET4,194
MLS#7117015
STATUSActive
PROPERTY TYPEResidential - Single Family
SUBDIVISIONBonaire 4th Add
SCHOOLWayzata
Property Description
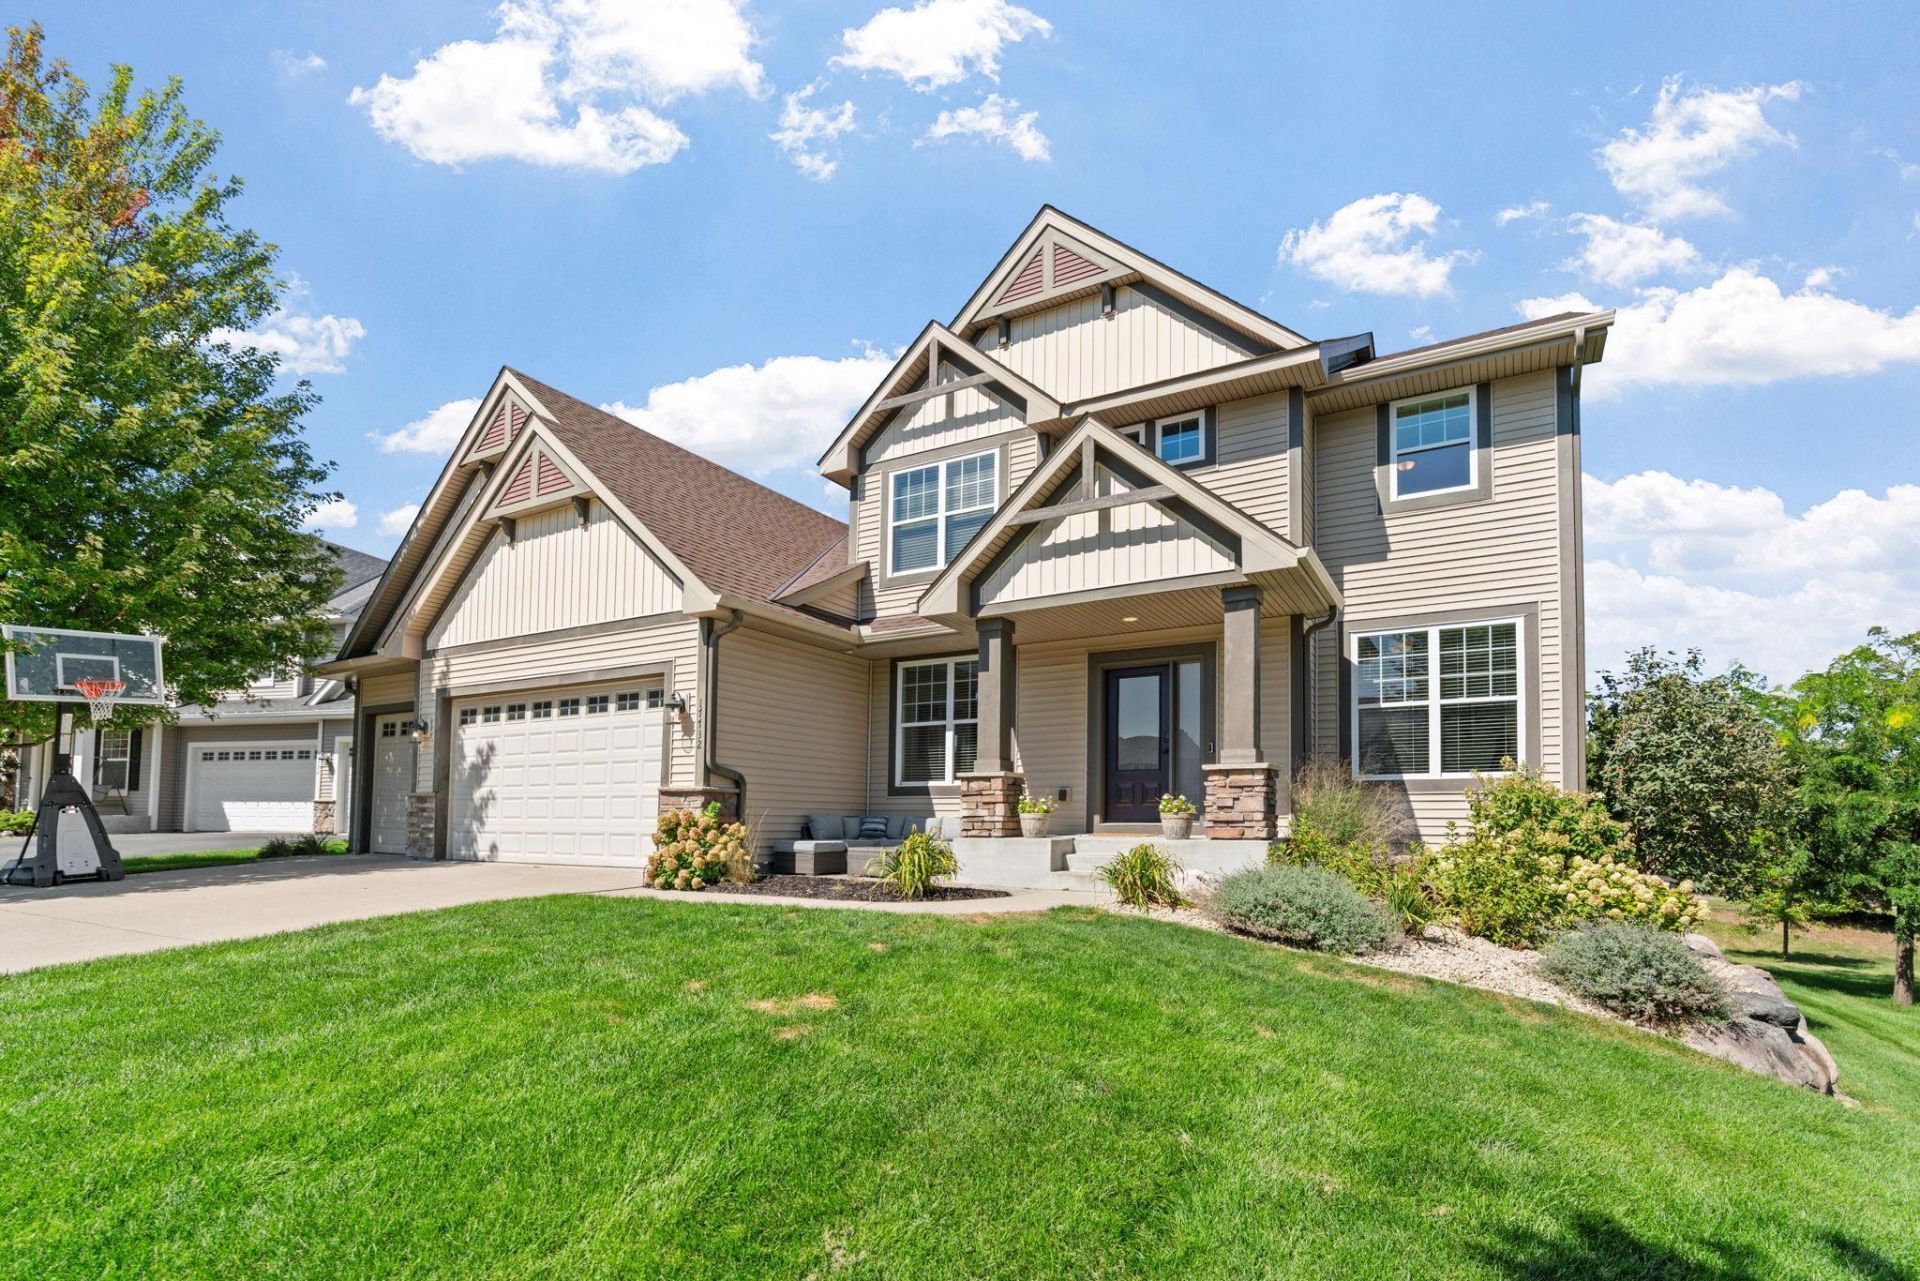
Prime cul-de-sac setting in sought-after Bonaire?an established THREE-pool community in high-ranking WAYZATA SCHOOLS! Updated throughout w/ an open, spacious floor-plan, oversized windows & tons of natural light, this home offers exceptional flow throughout. Stunning BRAND NEW Luxury Vinyl Plank Flooring just installed throughout the Main Level. Gourmet Kitchen w/ large center island, granite counters, tons of cabinetry, tiled backsplash, SS apps, hood & walk-in pantry opens to Informal Dining & oversized Family Room w/ fireplace & built-ins. Main Level also features Formal Dining & designated Office w/ double doors. Upper Level offers 4 bedrooms, all w/ walk-in closets, oversized Laundry Room w/ built-ins & sink, plus spacious Primary Suite w/ vaulted ceiling, oversized walk-in closet, dual sinks & separate tub/shower. Finished LL adds incredible flexibility w/ large Family Room, gaming space, 5th bedroom & bathroom. Fresh paint throughout the majority of the home. Insulated garage features polyaspartic floors & heat (both added 2023), built-in storage, included garage cabinets & service door to backyard. Beautiful curb appeal w/ front patio & concrete driveway. Meticulously cared for by original owners. An incredible opportunity to enjoy an updated home in an established pool community in high-ranking WAYZATA SCHOOLS
Property Features
Property Type: Residential - Single Family
Basement: Yes
Basement: Finished, Sump Pump
Cooling: Central Air
Fireplaces: 1
Fuel Type: Natural Gas
Garage: 3 car attached
Heating: Forced Air
Lot Size: 0.31 Acres
Roof Type: Age Over 8 Years
Stories: 2.0
Taxes: $9,042
Year Built: 2010
Feature Descriptions
Additional Living Info.: 2nd Floor Laundry,3 BR on One Level,4 BR on One Level, Primary Bdr Suite
Appliances: Water Softener Owned
Bath: Full Primary, Main Floor 1/2 Bath, Upper Level Full Bath
Bathrooms 3/4: 1
Bathrooms Full: 2
Bathrooms Half: 1
Days on Site: 70
Dining: Eat In Kitchen, Separate/Formal Dining Room
Down Payment Resource: Yes
Fireplace: Family Room, Gas
Foundation Size: 1394
HOA Fee: $201/ Quarterly
Lot Dimensions: 88x152x80x180
Parcel#: 3111922440015
Parking: Attached Garage, Concrete
Pool: Below Ground, Heated, Outdoor, Shared
Sewer: City Sewer/Connected
SQ FT Total: 4194
Water: City Water/Connected
Room Sizes
Dining Room: 11x11
Family Room: 22x15
Family Room: 28x14.5
Bedroom 5: 10x9.5
Bedroom: 17x15
Flex Room: 11.5x14
Bedroom 4: 11.5x11.5
Game Room: 15x14.5
Informal Dining Room: 10x12.5
Kitchen: 14.5x12
Laundry: 9x6.5
Mud Room: 6x11.5
Office: 11x11
Patio: 8x8
Bedroom 2: 14x10
Bedroom 3: 10.5x14
Local Schools
School District: Wayzata
Listed By / Shown By
Listed By
Agency Name: eXp Realty
Agency Phone: 320-500-4397
Shown By
Agency Title: Joel Hentges - Re/Max Advantage Plus
Agency Phone: 952-475-9541

Estimate Your Payment
Estimated Payment
$ 2,641.42 per month $1,669.17 Principal & Interest $753.50 Property Tax $218.75 Homeowner's Insurance
17732 62nd Court N | MLS# 7117015
This single family home located at 17732 62nd Court N, Maple Grove, MN 55311 is currently listed for sale with an asking price of $750,000. This property was built in 2010 and has 5 bedrooms and 3 full and 1 partial baths with 4194 sq. ft. 62nd Court N is located in the Bonaire 4th Add subdivision within the Wayzata school district. Search Bonaire 4th Add real estate on www.homesbyjoel.com today.