

BEDS3
BATHS2 full 1 partial
SQUARE FEET1,675
MLS#7098364
STATUSActive
PROPERTY TYPERental -
SUBDIVISIONCic 1159 Fieldstone Lodges
SCHOOLOsseo
Property Description
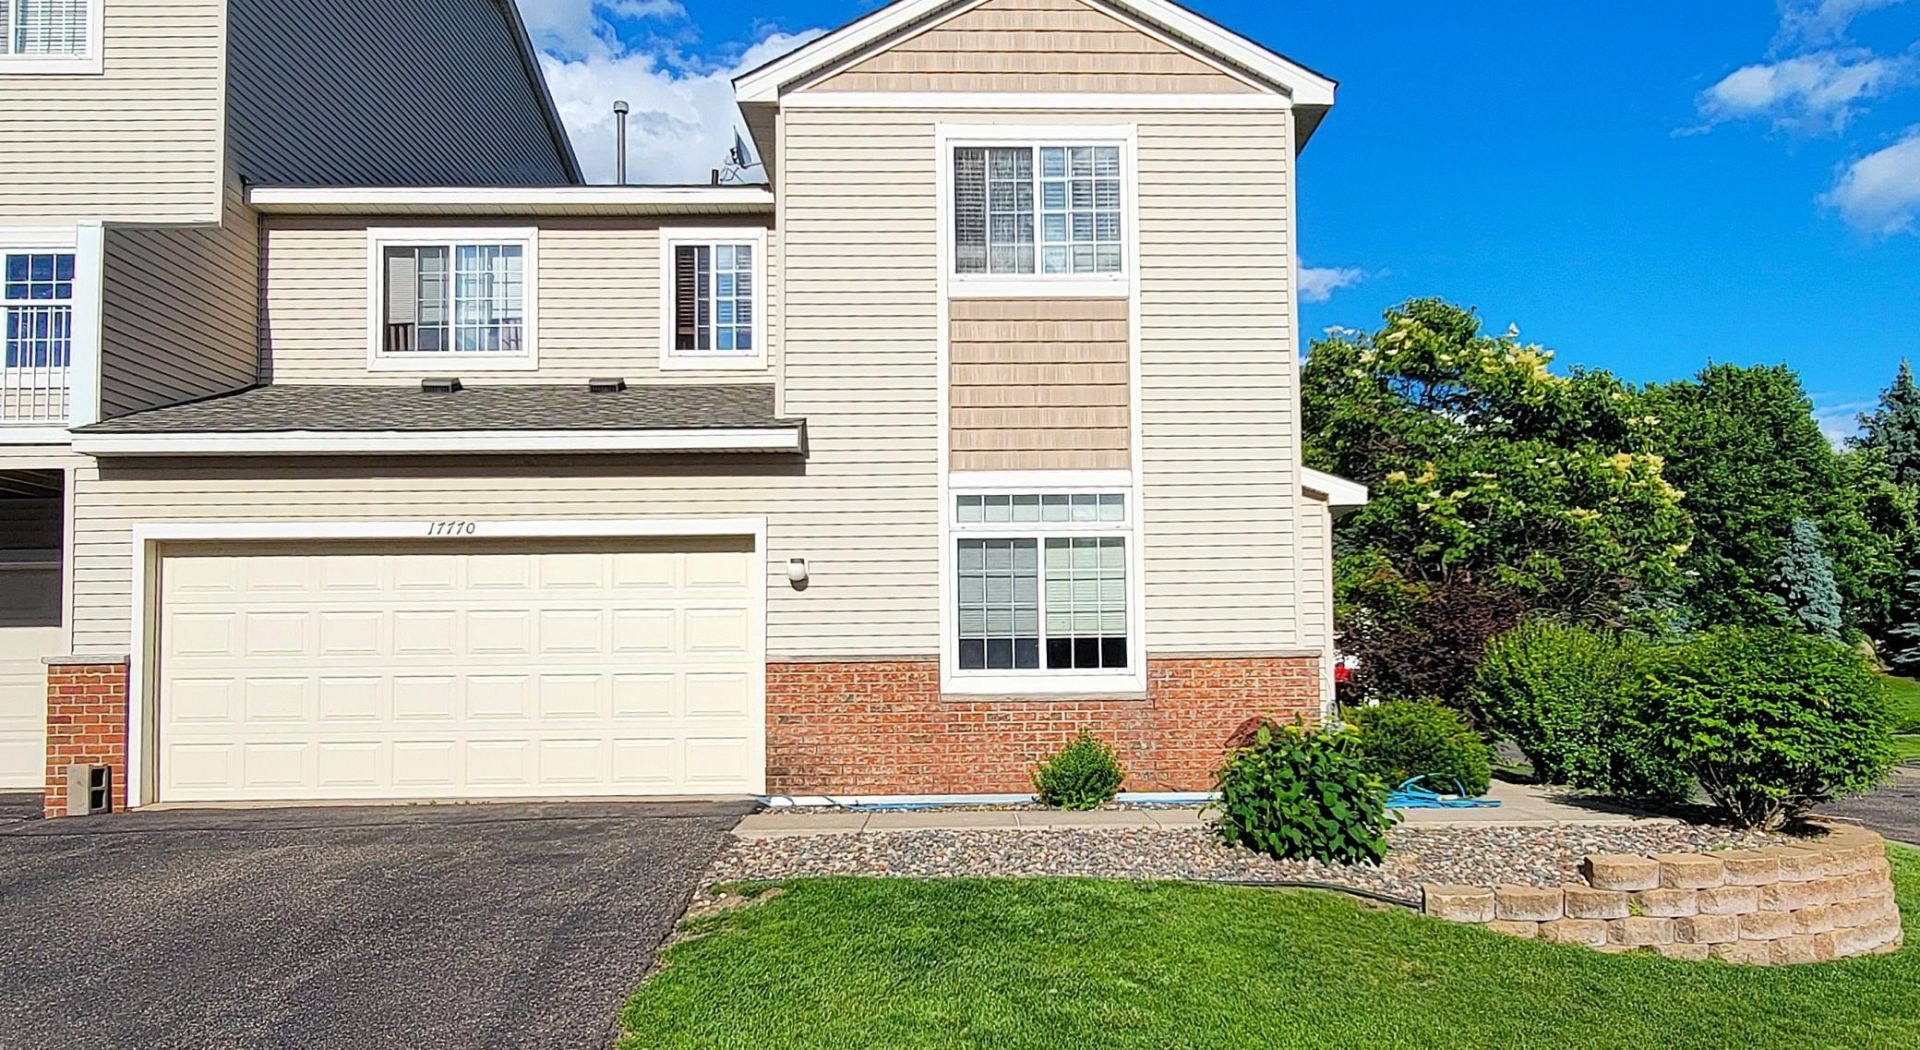
Available July 15 ? August 1! This home will be freshly updated with neutral interior paint and brand-new carpet installed prior to move-in. Bright and spacious end-unit townhome filled with natural light, featuring beautiful main-level flooring and elegant architectural arches throughout. The open-concept kitchen offers abundant cabinetry, generous counter space, and is perfect for everyday living and entertaining. Relax in the inviting living room with a stunning stone-surround fireplace. Upstairs, you'll find three bedrooms on one level plus a versatile loft, ideal for a home office, study area, or reading nook. The spacious primary suite features a walk-in closet and a private ¾ bath. Enjoy sunny afternoons on the south-facing patio, conveniently located just off the dining area through sliding glass doors?perfect for grilling, outdoor dining, or simply relaxing. A separate main-level laundry room adds everyday convenience. Don't miss this beautifully maintained townhome offering comfort, style, and an abundance of natural light!
Property Features
Property Type: Rental -
Basement: None
Cooling: Central Air
Fireplaces: 1
Fuel Type: Natural Gas
Garage: 2 car attached
Heating: Forced Air
Lot Size: Common
Roof Type: Asphalt
Stories: 2.0
Year Built: 2006
Feature Descriptions
Additional Living Info.: 3 BR on One Level, Main Floor Laundry
Appliances: Dishwasher, Disposal, Dryer, Exhaust Fan, Microwave, Range, Refrigerator, Washer, Water Softener Owned
Bath: 3/4 Primary, Main Floor 1/2 Bath, Upper Level Full Bath
Bathrooms 3/4: 1
Bathrooms Full: 1
Bathrooms Half: 1
Community Features: In-Ground Sprinkler System
Days on Site: 30
Dining: Breakfast Area, Informal Dining Room, Kitchen/Dining Room
Exterior: Concrete, Frame
Fireplace: Gas, Living Room
Foundation Size: 740
Lot: Corner Lot, Tree Coverage - Light, Underground Utilities
Lot Dimensions: Common
Parcel#: 3111922140241
Parking: Attached Garage, Asphalt, Garage Door Opener
Sewer: City Sewer/Connected
Water: City Water/Connected
Room Sizes
Dining Room: 13x09
Bedroom: 14x12
Foyer: 06x07
Kitchen: 15x09
Living Room: 14x12
Loft: 13x07
Patio: 09x10
Bedroom 2: 13x12
Bedroom 3: 13x09
Local Schools
School District: Osseo
Listed By / Shown By
Listed By
Agency Name: RE/MAX Results
Agency Phone: 763-591-6000
Shown By
Agency Title: Joel Hentges - Re/Max Advantage Plus
Agency Phone: 952-475-9541

17770 66th Avenue N | MLS# 7098364
This property located at 17770 66th Avenue N, Maple Grove, MN 55311 is currently listed for rent with an asking price of call for price / (Call for term). 66th Avenue N is located within the Osseo school district. Search Maple Grove real estate on www.homesbyjoel.com today.