

BEDS3
BATHS2 full 1 partial
SQUARE FEET2,600
MLS#7119139
STATUSActive
PROPERTY TYPEResidential - Single Family
SUBDIVISIONLanes Highland Park
SCHOOLSt. Paul
Property Description
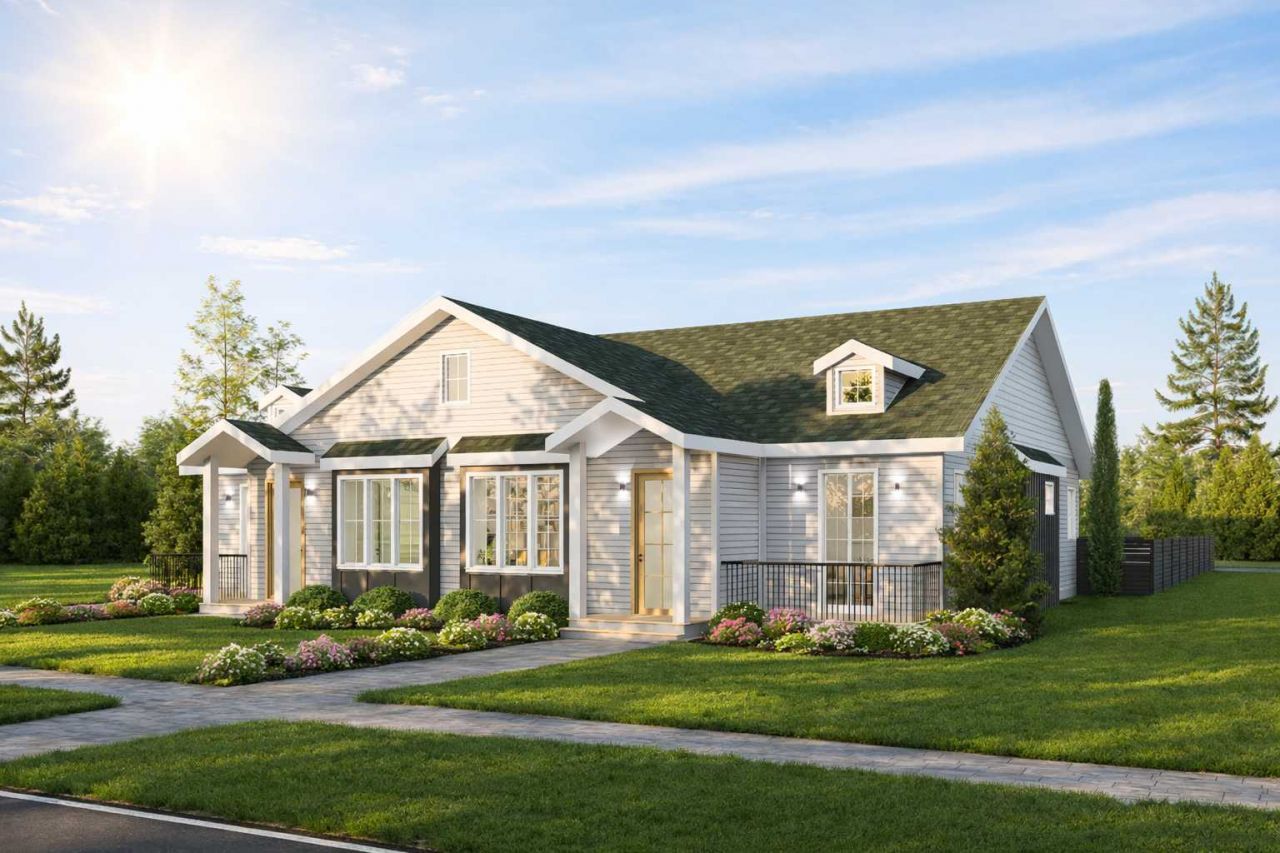
Estimated completion is December/January. Hilltop Development is proud to announce a new one level living twin town home community in Highland Park! The main floor features a large primary bedroom with walk-in closet and four piece bath. The four piece bathroom features a jetted tub, double vanities and walk-in closet and four piece bathroom. The four piece bathroom features a soaker tub, double vanities and walk-in shower. The main floor living area will feature Oak hardwood floors throughout, 9 foot ceilings with 8 foot doors, French doors to the patio, main floor laundry, main floor office/2nd bedroom, 1/2 bath and amazing chef's kitchen. The kitchen will feature upgraded cabinetry, quartz countertops, a large island and there will be a $15,000 appliance package included with the price. The lower level features two bedrooms, a mini-bar, a huge storage room/workout area and large family room. There is an oversized two car attached garage. The back yard will be about 40x15 and will feature a stamped concrete patio and privacy fence. Reserve your unit today!
Property Features
Property Type: Residential - Single Family
Basement: Yes
Basement: Drain Tiled, Egress Window(s), Finished, Sump Pump
Cooling: Central Air
Fireplaces: 1
Fuel Type: Natural Gas
Garage: 2 car attached
Heating: Forced Air, Fireplace(s)
Lot Size: 0.09 Acres
Roof Type: Age 8 Years or Less, Architectural Shingle, Asphalt
Stories: 1.0
Taxes: $840
Year Built: 1950
Feature Descriptions
Accessibility: Doors 36+, Fully Wheelchair, Hallways 42+, No Stairs External, No Stairs Internal, Wheelchair Ramp(s), Soaking Tub
Additional Living Info.: All Living Facilities on One Level, Main Floor Primary, Main Floor Laundry
Appliances: Dishwasher, Disposal, Dryer, Exhaust Fan, Microwave, Range, Refrigerator, Stainless Steel Appliances, Washer
Bath: Full Primary, Full Basement, Main Floor 1/2 Bath, Main Floor Full Bath
Bathrooms Full: 2
Bathrooms Half: 1
Dining: Eat In Kitchen, Kitchen/Dining Room
Exterior: Concrete, Frame
Fencing: Full, Privacy
Fireplace: Living Room
Foundation Size: 1450
Lot: Public Transit (w/in 6 blks)
Lot Dimensions: 34x112
Parcel#: TBD
Parking: Attached Garage
Sewer: City Sewer/Connected
Water: City Water/Connected
Room Sizes
Amusement Room: 11x10
Dining Room: 10x10
Family Room: 17x17
Bedroom: 14x14
Kitchen: 14x12
Laundry: 8x6
Living Room: 16x15
Mud Room: 10x5
Office: 9x9
Porch: 10x6
Bedroom 2: 13x13
Storage: 15x15
Bedroom 3: 13x13
Local Schools
School District: St. Paul
Listed By / Shown By
Listed By
Agency Name: Coldwell Banker Realty
Agency Phone: 651-698-2481
Shown By
Agency Title: Joel Hentges - Re/Max Advantage Plus
Agency Phone: 952-475-9541

Estimate Your Payment
Estimated Payment
$ 2,209.40 per month $1,891.51 Principal & Interest $70.00 Property Tax $247.89 Homeowner's Insurance
1780 Ford Parkway | MLS# 7119139
This single family home located at 1780 Ford Parkway , Saint Paul, MN 55116 is currently listed for sale with an asking price of $849,900. This property was built in 1950 and has 3 bedrooms and 2 full and 1 partial baths with 2600 sq. ft. Ford Parkway is located in the Lanes Highland Park subdivision within the St. Paul school district. Search Lanes Highland Park real estate on www.homesbyjoel.com today.