

BEDS3
BATHS2 full 1 partial
SQUARE FEET1,947
MLS#7147020
STATUSPending
PROPERTY TYPEResidential -
SUBDIVISIONBreconwood
SCHOOLMinnetonka
Property Description
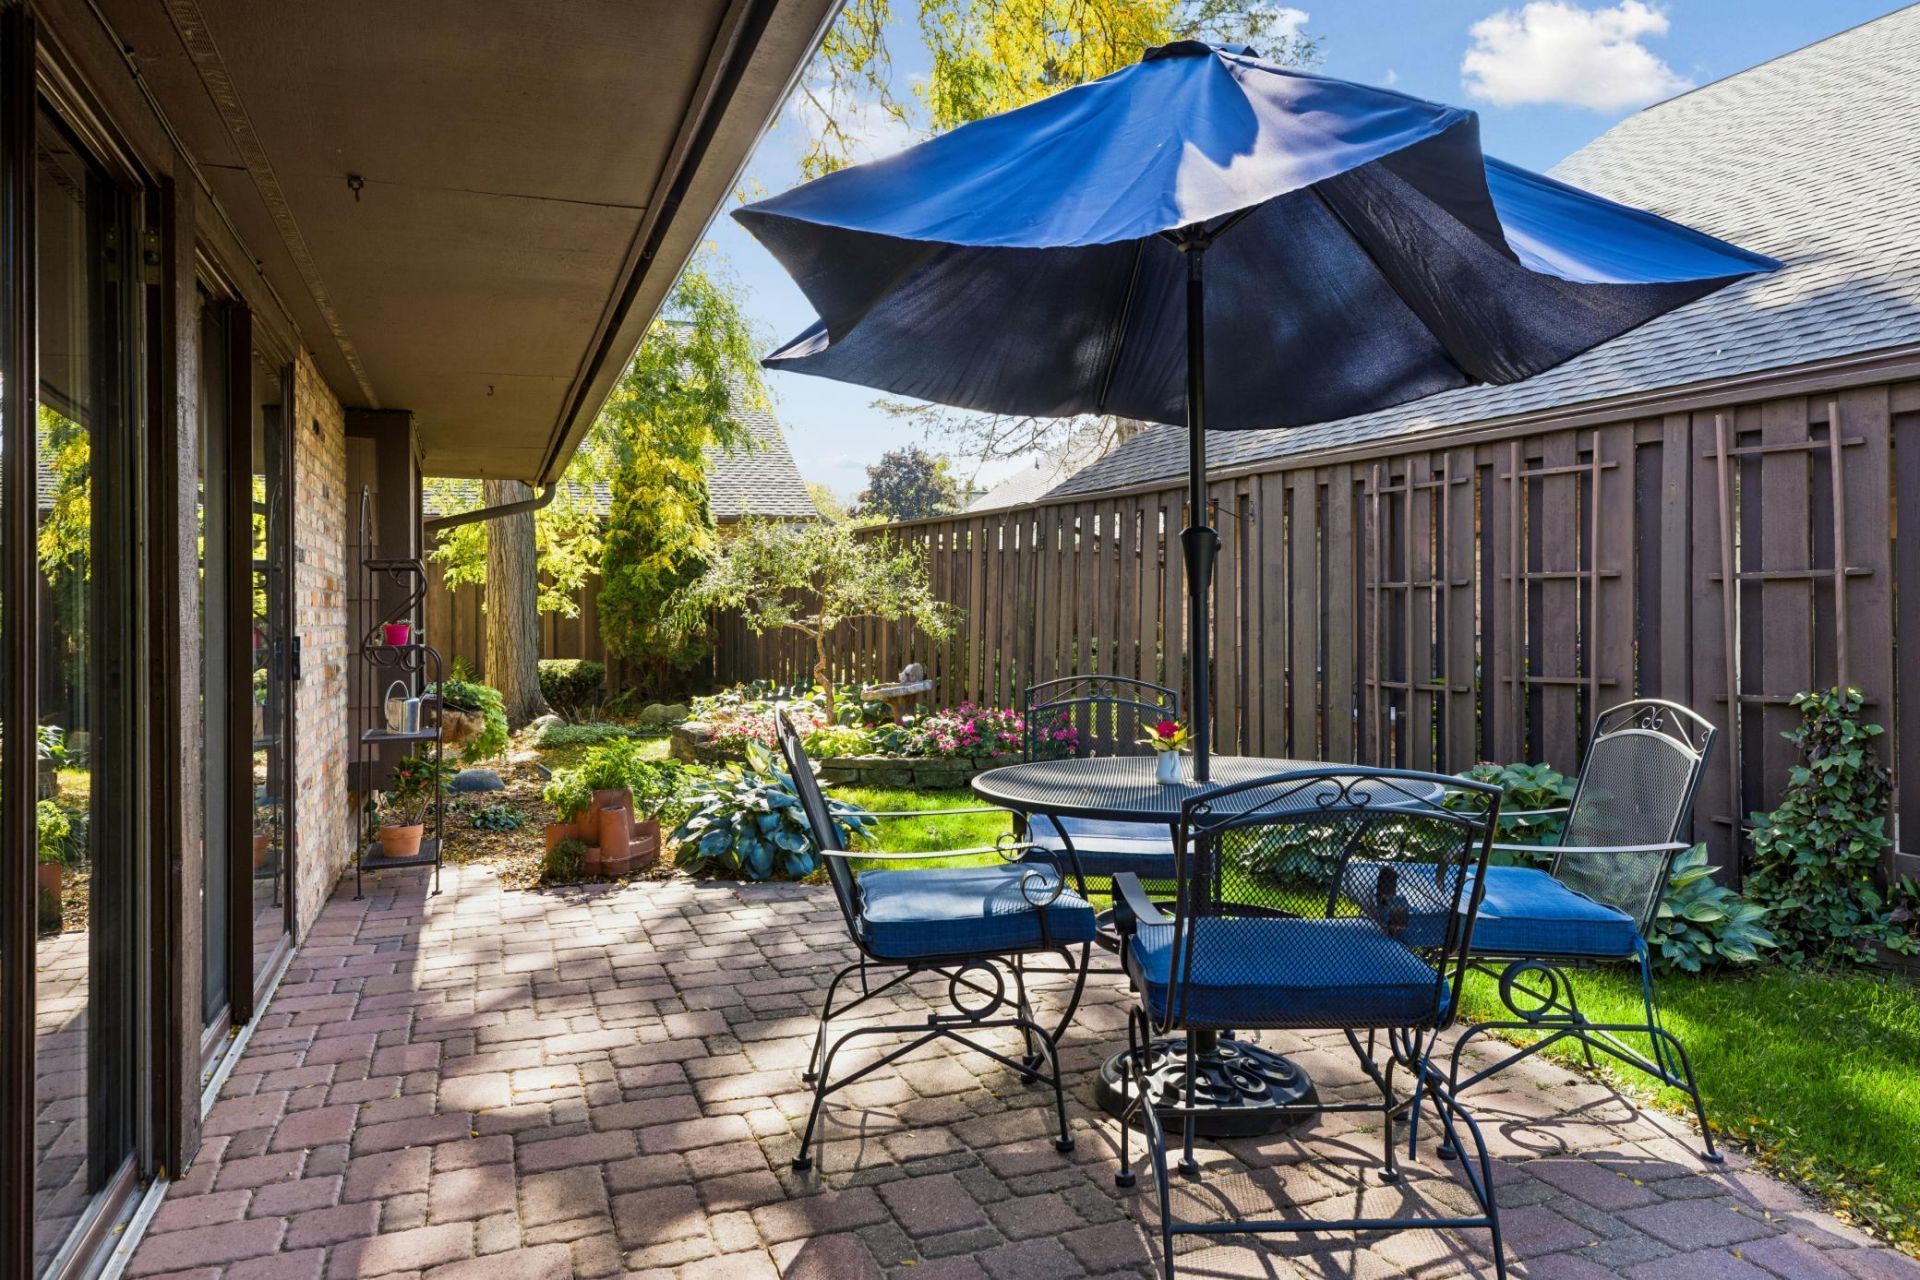
This inviting home features the Foxfire II floor plan, a spacious living room with a wood-burning fireplace and a dining room with charming corner built-ins and hardwood floors. The recently updated kitchen boasts cherry-colored cabinetry, granite countertops, stainless steel appliances, a double oven, gas cooktop, and convenient pull-out cabinet drawers. A half bath and laundry area with pantry add everyday functionality. The main-level primary bedroom offers a partially vaulted ceiling, walk-in closet, window seat, and a newly added walk-in shower with tile flooring. Upstairs, a versatile loft area connects two additional bedrooms and a full bath. Outside, enjoy beautiful gardens, a paver patio, and walkway, all tucked into a private, fenced setting. Just steps from the pool and tennis/pickleball courts, this home also offers a convenient location near Lakewinds, Cub Foods, Target, and a variety of dining options. A wonderful blend of comfort, thoughtful updates, and privacy in a convenient location!
Property Features
Property Type: Residential -
Basement: None
Cooling: Central Air
Fireplaces: 1
Fuel Type: Natural Gas
Garage: 2 car attached
Heating: Heat Pump
Lot Size: 0.10 Acres
Roof Type: Age 8 Years or Less, Asphalt, Pitched
Stories: 1.5
Taxes: $5,136
Year Built: 1975
Feature Descriptions
Additional Living Info.: Main Floor Bedroom, Main Floor Laundry, Primary Bdr Suite
Appliances: Cooktop, Dishwasher, Disposal, Double Oven, Dryer, Microwave, Refrigerator, Wall Oven, Washer, Water Softener Owned
Bath: 3/4 Primary, Main Floor 1/2 Bath, Upper Level Full Bath
Bathrooms 3/4: 1
Bathrooms Full: 1
Bathrooms Half: 1
Community Features: Tennis Courts
Days on Site: 15
Dining: Separate/Formal Dining Room
Down Payment Resource: Yes
Exterior: Concrete
Fencing: Wood
Fireplace: Brick, Wood Burning
Foundation Size: 1305
HOA Fee: $720/ Monthly
Lot: Public Transit (w/in 6 blks), Tree Coverage - Light
Lot Dimensions: N 48x102x39x96
Parcel#: 1811722140065
Parking: Attached Garage, Asphalt, Garage Door Opener
Pool: Shared
Sewer: City Sewer/Connected
SQ FT Total: 1947
Water: City Water/Connected
Room Sizes
Dining Room: 13x9
Bedroom: 16x14
Kitchen: 11x9
Living Room: 25x16
Loft: 17x12
Bedroom 2: 13x10
Bedroom 3: 14x11
Local Schools
School District: Minnetonka
Listed By / Shown By
Listed By
Agency Name: Edina Realty, Inc.
Agency Phone: 952-475-2411
Shown By
Agency Title: Joel Hentges - Re/Max Advantage Plus
Agency Phone: 952-475-9541

Estimate Your Payment
Estimated Payment
$ 1,623.69 per month $1,057.14 Principal & Interest $428.00 Property Tax $138.54 Homeowner's Insurance
17835 Tioga Trail | MLS# 7147020
This home located at 17835 Tioga Trail, Minnetonka, MN 55391 is currently listed for sale with an asking price of $475,000. This property was built in 1975 and has 3 bedrooms and 2 full and 1 partial baths with 1947 sq. ft. Tioga Trail is located in the Breconwood subdivision within the Minnetonka school district. Search Breconwood real estate on www.homesbyjoel.com today.