

BEDS3
BATHS3 full
SQUARE FEET2,497
MLS#7129725
STATUSActive
PROPERTY TYPEResidential -
SUBDIVISIONCornerstone Commons 3rd Add
SCHOOLWayzata
Property Description
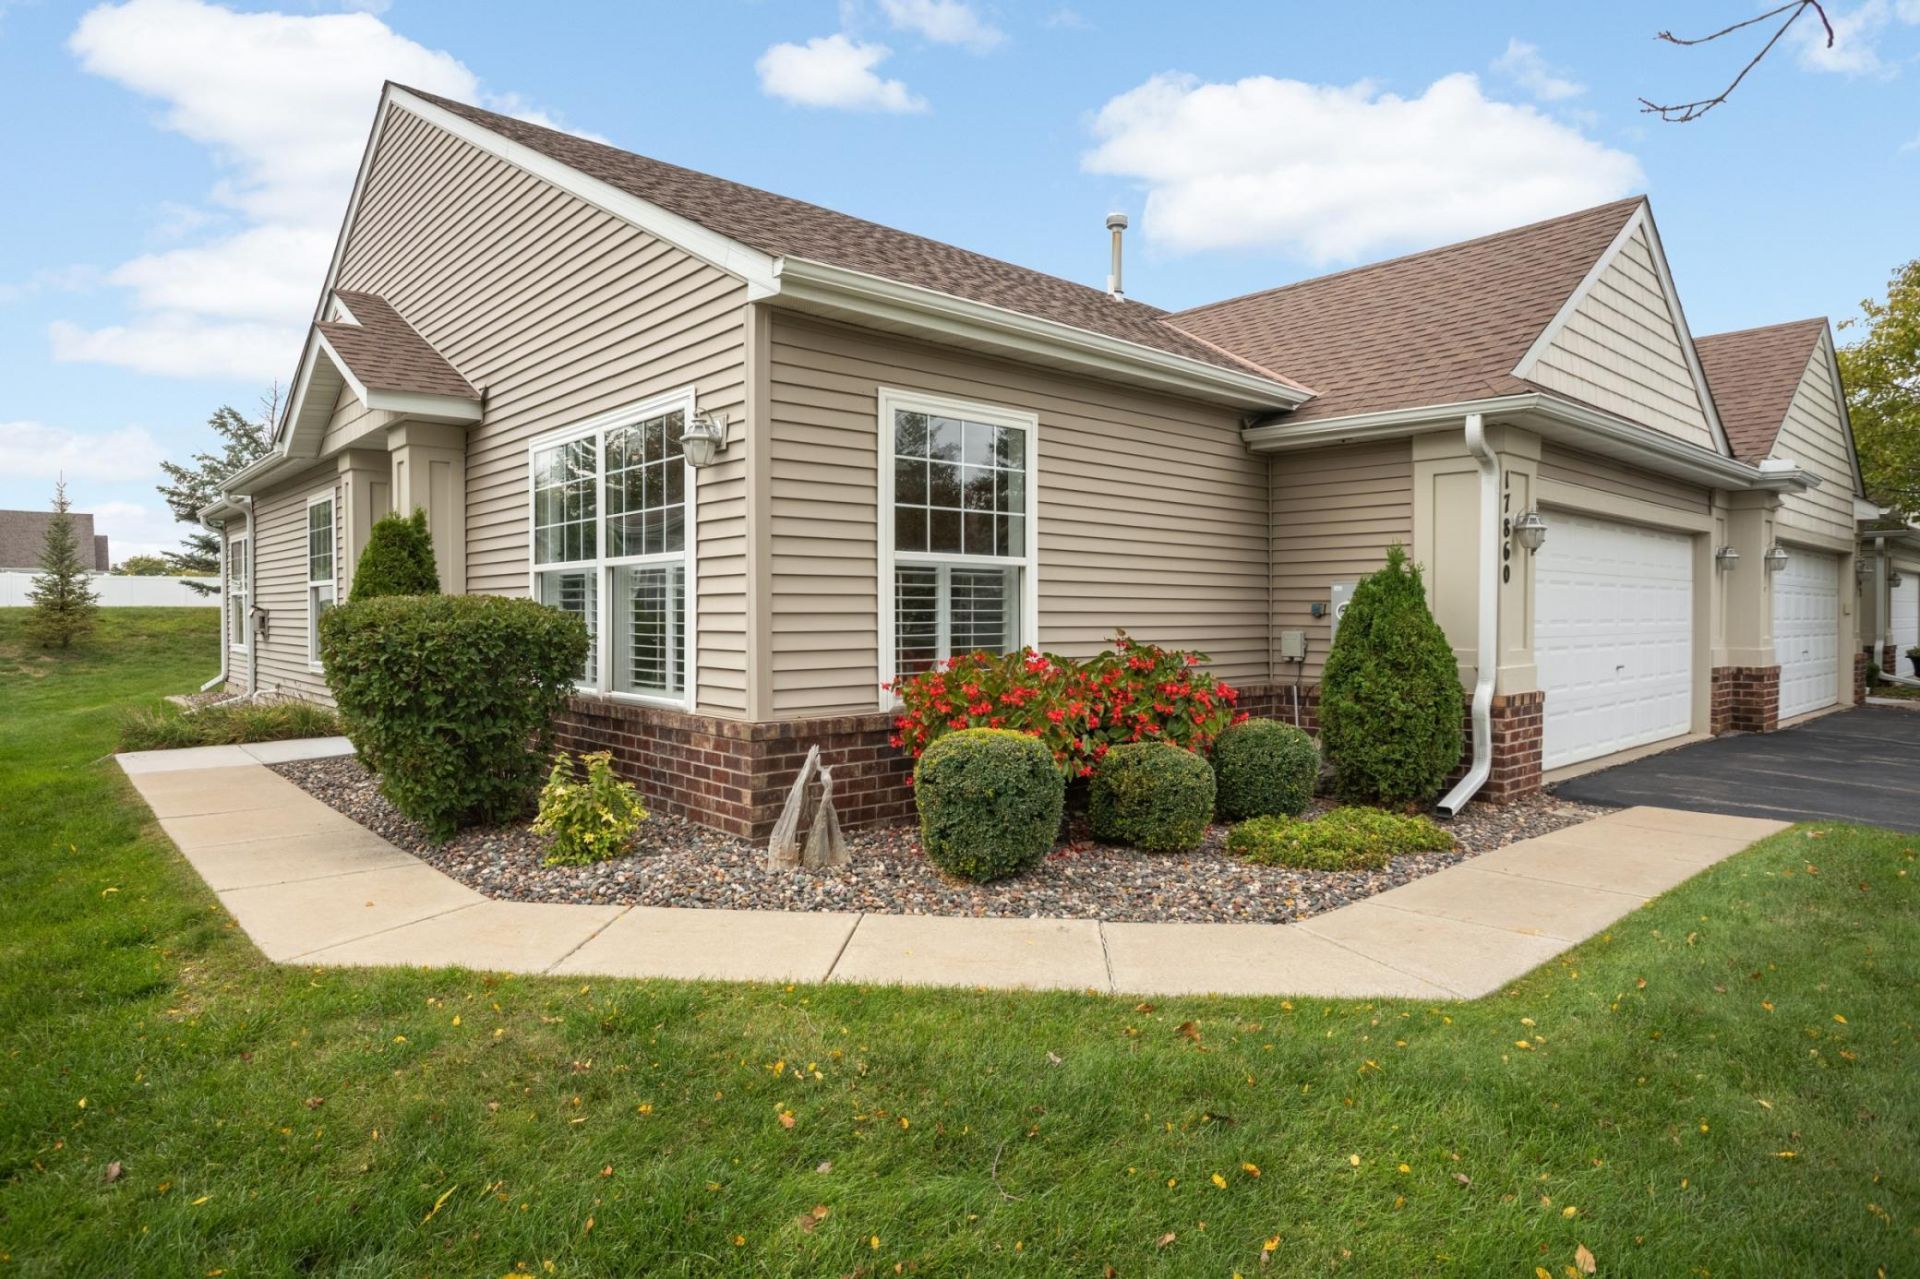
Beautifully maintained end-unit townhome in a desirable 55+ community offering 3 bedrooms, 3 bathrooms, and an abundance of natural light. The open floor plan features 9-foot ceilings, elegant plantation shutters, a cozy gas fireplace, and a bright sunroom that walks out to a private patio. Recent improvements completed between 2020?2022 include new kitchen flooring, furnace, central A/C, water heater, and water softener, along with new siding installed in 2021. Additional updates include fresh paint throughout and a new Samsung washer and dryer (2024). The home also offers exceptional oversized storage space and an attached garage. Enjoy a low-maintenance lifestyle with an HOA that includes Comcast cable, lawn care, snow removal, trash and recycling, and exterior maintenance. A move-in-ready home that has been exceptionally well cared for.
Property Features
Property Type: Residential -
Basement: Yes
Basement: Drain Tiled, Egress Window(s), Finished, Full, Storage Space, Sump Pump
Cooling: Central Air
Fireplaces: 1
Fuel Type: Natural Gas
Garage: 2 car attached
Heating: Forced Air
Lot Size: 0.09 Acres
Roof Type: Age Over 8 Years
Stories: 1.0
Taxes: $4,413
Year Built: 2001
Feature Descriptions
Accessibility: Grab Bars In Bathroom, No Stairs External
Additional Living Info.: All Living Facilities on One Level, Main Floor Primary, Main Floor Bedroom, Main Floor Laundry, Primary Bdr Suite
Appliances: Cooktop, Dishwasher, Disposal, Exhaust Fan, Freezer, Gas Water Heater, Microwave, Range, Refrigerator, Washer, Water Softener Owned
Bath: 3/4 Basement, Bathroom Ensuite, Full Primary, Main Floor Full Bath
Bathrooms 3/4: 2
Bathrooms Full: 1
Community Features: None
Days on Site: 37
Dining: Eat In Kitchen, Informal Dining Room, Kitchen/Dining Room, Living/Dining Room, Separate/Formal Dining Room
Down Payment Resource: Yes
Fireplace: Electric
Foundation Size: 1173
HOA Fee: $425/ Monthly
Lot: Public Transit (w/in 6 blks), Tree Coverage - Medium
Lot Dimensions: 48x80
Parcel#: 1811822410043
Parking: Attached Garage, Asphalt, Garage Door Opener, Guest Parking
Sewer: City Sewer/Connected
SQ FT Total: 2497
Water: City Water/Connected
Room Sizes
Dining Room: 14x8
Family Room: 26x22
Bedroom: 15x12
Garage: 22x20
Informal Dining Room: 11x9
Kitchen: 16x15
Living Room: 12x14
Bedroom 2: 11x11
Storage: 20x15
Sun Room: 11x11
Bedroom 3: 14x12
Local Schools
School District: Wayzata
Listed By / Shown By
Listed By
Agency Name: Edina Realty, Inc.
Agency Phone: 952-475-2411
Shown By
Agency Title: Joel Hentges - Re/Max Advantage Plus
Agency Phone: 952-475-9541

Estimate Your Payment
Estimated Payment
$ 1,450.16 per month $956.99 Principal & Interest $367.75 Property Tax $125.42 Homeowner's Insurance
17860 38th Avenue N | MLS# 7129725
This home located at 17860 38th Avenue N, Plymouth, MN 55446 is currently listed for sale with an asking price of $430,000. This property was built in 2001 and has 3 bedrooms and 3 full baths with 2497 sq. ft. 38th Avenue N is located in the Cornerstone Commons 3rd Add subdivision within the Wayzata school district. Search Cornerstone Commons 3rd Add real estate on www.homesbyjoel.com today.