

BEDS4
BATHS4 full 2 partial
SQUARE FEET5,200
MLS#7084423
STATUSActive
PROPERTY TYPEResidential - Single Family
SUBDIVISIONGreens 1st Add
SCHOOLMinneapolis
Property Description
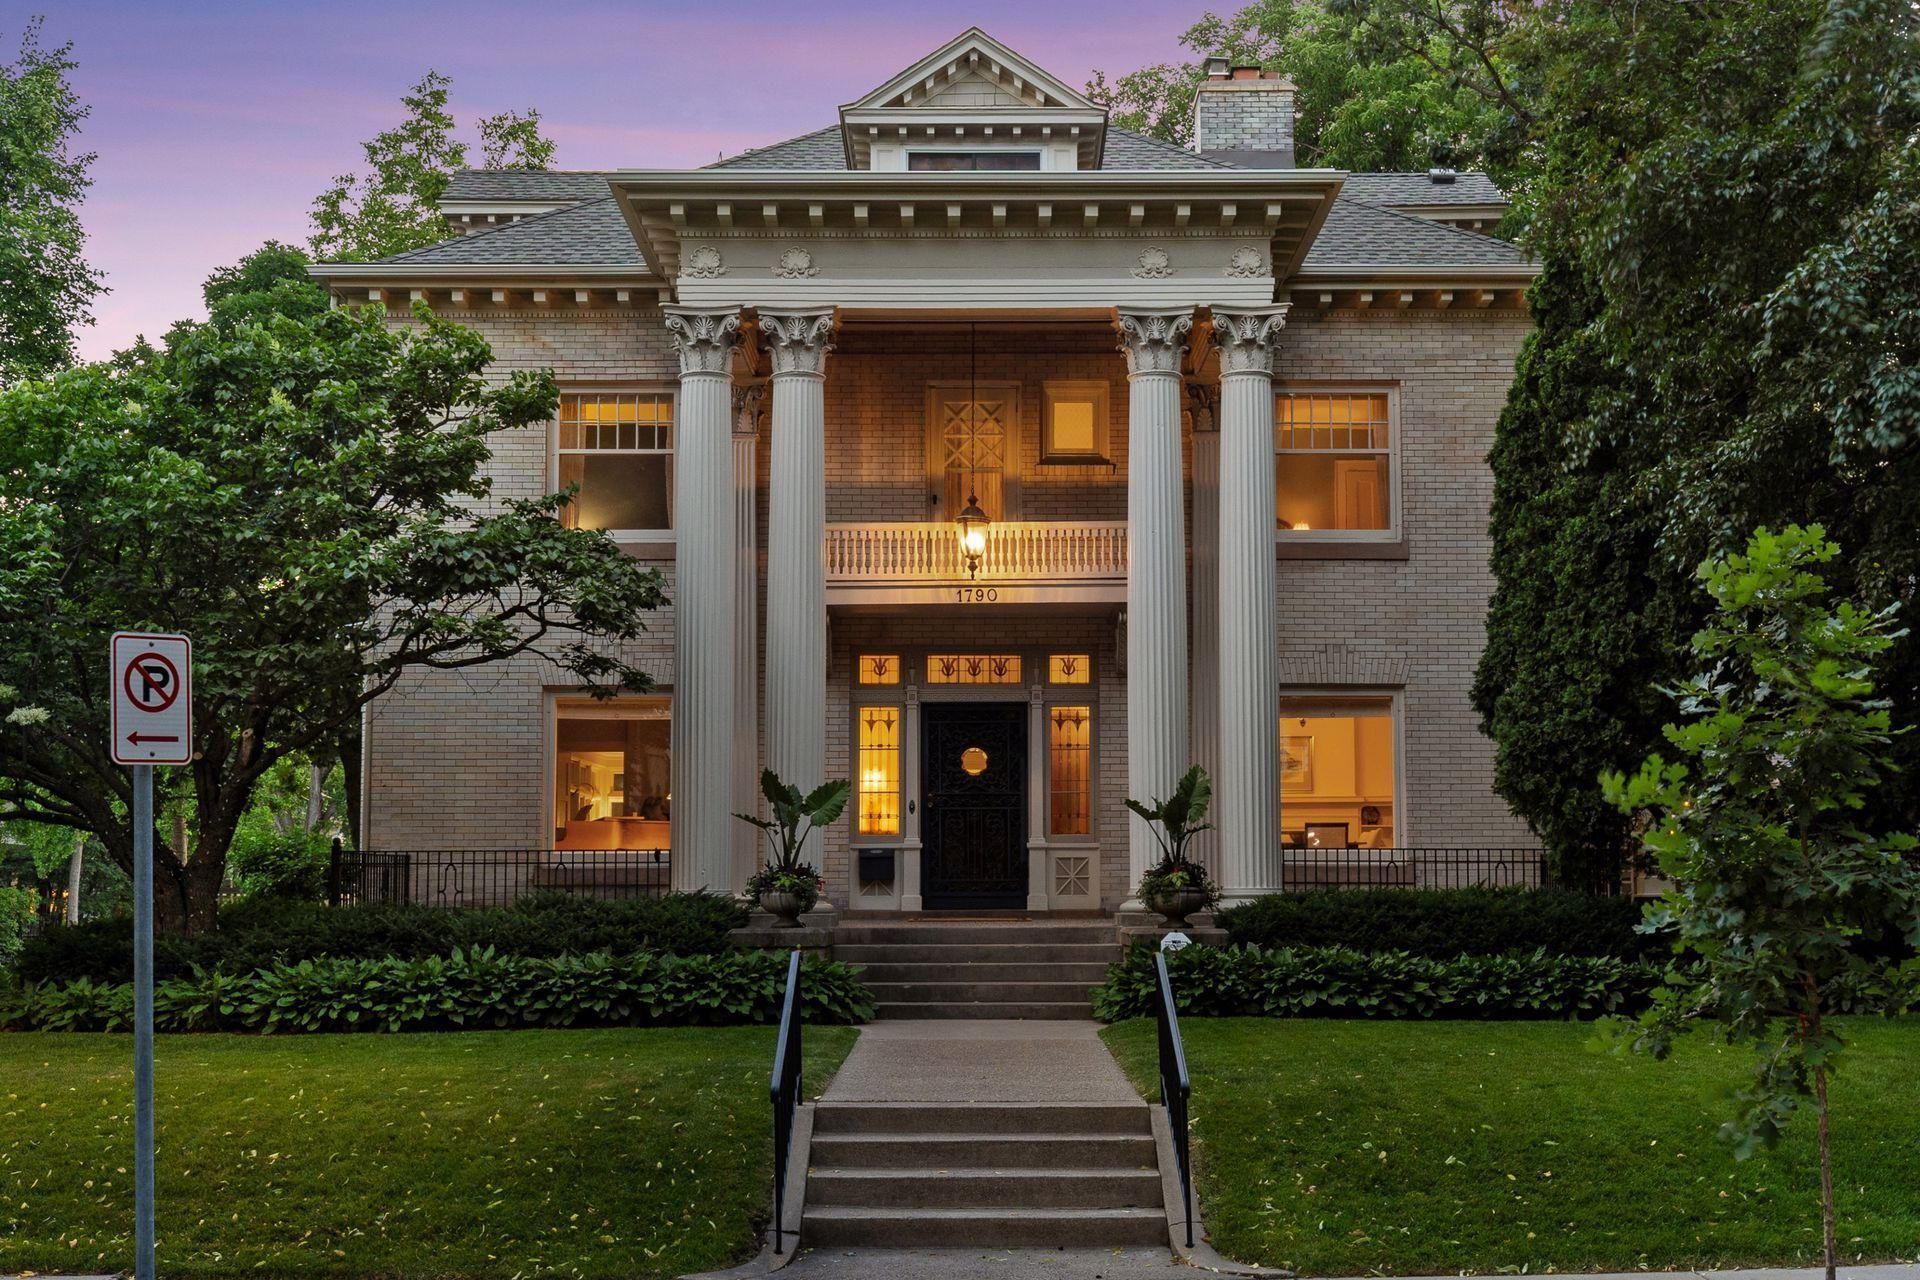
A truly exceptional 1907 residence, 1790 Irving Ave S is defined by architectural elegance, extraordinary craftsmanship, and beautifully preserved original detail. Nearly 5,000 finished square feet unfold with the gracious proportions and distinctive character of a bygone era, including rich hardwood floors, intricate woodwork, multiple fireplaces, and exquisite stained and leaded glass.The main level is designed for sophisticated entertaining and everyday living, with a welcoming front porch, sun-filled rooms, elegant formal dining, a beautifully appointed kitchen that opens to a comfortable family room space with fireplace, and an enchanting sunroom. Generously scaled bedrooms, refined baths, and second-floor laundry create a private and comfortable upper level. The finished lower level adds an impressive entertaining retreat with family room, wet bar, wine cellar, bath, and flexible living spaces.Thoughtful improvements?including an updated second-floor bath, newer roof and water heaters, and extensive kitchen, bath, HVAC, and electrical updates?enhance modern livability while respecting the home's historic integrity. A detached two-car garage and expansive 70-by-135-foot beautifully manicured lot complete this extraordinary offering: a rare expression of timeless Minneapolis architecture with the scale, presence, and sophistication of a truly distinguished home.
Property Features
Property Type: Residential - Single Family
Basement: Yes
Basement: Block, Finished, Full
Cooling: Central Air, Dual
Fireplaces: 4
Fuel Type: Natural Gas
Garage: 2
Heating: Baseboard, Boiler, Hot Water, Radiator
Lot Size: 0.22 Acres
Roof Type: Age 8 Years or Less
Taxes: $28,332
Year Built: 1907
Feature Descriptions
Additional Living Info.: 2nd Floor Laundry
Appliances: Dishwasher, Disposal, Dryer, Gas Water Heater, Microwave, Range, Refrigerator, Stainless Steel Appliances, Washer
Bath: 1/2 Basement, 3/4 Primary, Bathroom Ensuite, Main Floor 1/2 Bath, Upper Level 3/4 Bath, Upper Level Full Bath, Walk-In Shower Stall
Bathrooms 3/4: 3
Bathrooms Full: 1
Bathrooms Half: 2
Days on Site: 140
Dining: Breakfast Area, Eat In Kitchen, Separate/Formal Dining Room
Fencing: Wood
Fireplace: Gas, Wood Burning
Foundation Size: 1681
Lot Dimensions: 70x135
Parcel#: 2802924340020
Parking: Detached Garage, Concrete
Sewer: City Sewer/Connected
SQ FT Total: 5200
Water: City Water/Connected
Room Sizes
Bar/Wet Bar Room: 10x6
Dining Room: 14x15
Family Room: 20x17
Family Room: 17x24
Bedroom: 19x14
Bedroom 4: 27x16
Kitchen: 12x20
Living Room: 17x27
Bedroom 2: 21x13
Storage: 14x22
Sun Room: 10x14
Bedroom 3: 14x14
Utility Room: 16x25
Wine Cellar: 12x6
Local Schools
School District: Minneapolis
Listed By / Shown By
Listed By
Agency Name: Edina Realty, Inc.
Agency Phone: 952-285-3100
Shown By
Agency Title: Joel Hentges - Re/Max Advantage Plus
Agency Phone: 952-475-9541

Estimate Your Payment
Estimated Payment
$ 6,703.23 per month $3,839.10 Principal & Interest $2,361.00 Property Tax $503.13 Homeowner's Insurance
1790 Irving Avenue S | MLS# 7084423
This single family home located at 1790 Irving Avenue S, Minneapolis, MN 55403 is currently listed for sale with an asking price of $1,725,000. This property was built in 1907 and has 4 bedrooms and 4 full and 2 partial baths with 5200 sq. ft. Irving Avenue S is located in the Greens 1st Add subdivision within the Minneapolis school district. Search Greens 1st Add real estate on www.homesbyjoel.com today.