
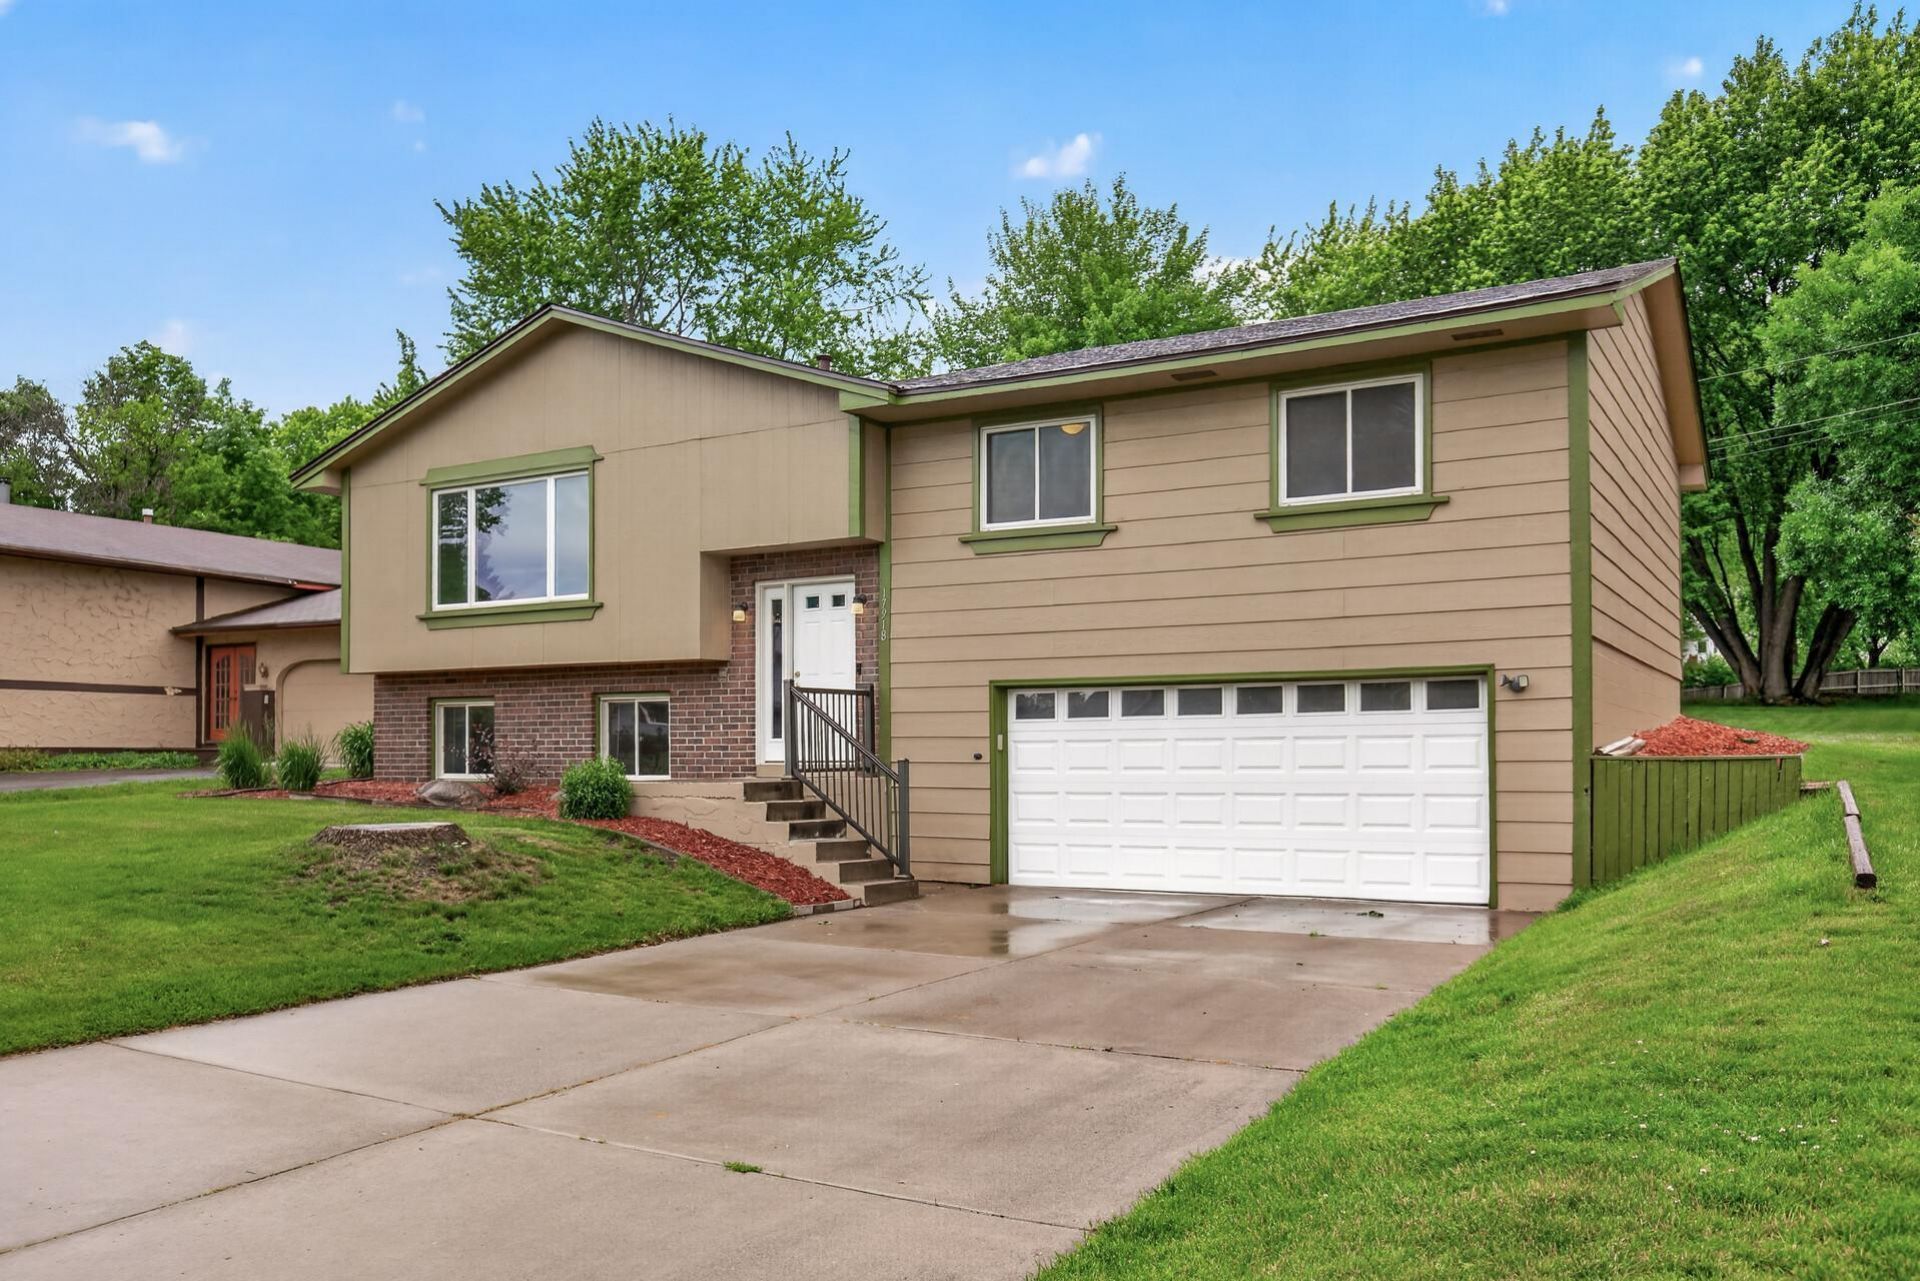

BEDS4
BATHS2 full
SQUARE FEET2,098
MLS#7107446
STATUSActive
PROPERTY TYPEResidential - Single Family
SUBDIVISIONWeaver Estates 1st Add
SCHOOLOsseo
Property Description
Welcome to this character-filled split-level home with an attached 2-car garage, ideally located across the street from Weaver Lake and close to the boat launch and park. This home offers a warm and inviting feel with beautiful wood paneling, a stunning brick accent wall, and a cozy wood-burning stove that adds charm and character to the living space. The dining room opens to a spacious 4-season porch overlooking the amazing backyard, complete with an additional deck and patio area perfect for relaxing or entertaining. The main level features three bedrooms, including a primary bedroom with a walkthrough door to the full bathroom. The lower level offers an additional bedroom, 3/4 bathroom, and a flexible bonus space ideal for a home office, workout room, or hobby area. Recent updates include a new roof (May 2026), fresh interior paint in the main level living areas, new carpet in the lower-level bedroom, and a new entry door. Conveniently located near shopping, restaurants, and easy freeway access.
Property Features
Property Type: Residential - Single Family
Basement: Yes
Basement: Block, Daylight/Lookout Windows, Finished
Cooling: Central Air
Fireplaces: 1
Fuel Type: Natural Gas
Garage: 2
Heating: Forced Air
Lot Size: 0.33 Acres
Roof Type: Age 8 Years or Less, Architectural Shingle, Pitched
Taxes: $4,314
Year Built: 1979
Feature Descriptions
Additional Living Info.: 3 BR on One Level
Appliances: Dishwasher, Disposal, Gas Water Heater, Microwave, Range, Refrigerator, Stainless Steel Appliances, Water Softener Owned
Bath: 3/4 Basement, Main Floor Full Bath, Primary Walk-Thru
Bathrooms 3/4: 1
Bathrooms Full: 1
Days on Site: 19
Dining: Breakfast Bar, Kitchen/Dining Room
Down Payment Resource: Yes
Fireplace: Living Room, Wood Burning Stove
Foundation Size: 1478
Lot: Tree Coverage - Medium
Lot Dimensions: 75x200
Parcel#: 1811922430012
Parking: Concrete, Garage Door Opener, Storage, Tuckunder Garage
Sewer: City Sewer/Connected
Water: City Water/Connected
Room Sizes
Dining Room: 11x12
Bedroom: 11x15
Flex Room: 9x17
Four Season Porch: 8x15
Bedroom 4: 12x14
Kitchen: 11x12
Living Room: 17x20
Bedroom 2: 11x12
Bedroom 3: 10x12
Local Schools
School District: Osseo
Listed By / Shown By
Listed By
Agency Name: RE/MAX Results
Agency Phone: 763-591-6000
Shown By
Agency Title: Joel Hentges - Re/Max Advantage Plus
Agency Phone: 952-475-9541

Estimate Your Payment
Estimated Payment
$ 1,366.39 per month $890.23 Principal & Interest $359.50 Property Tax $116.67 Homeowner's Insurance
17918 Weaver Lake Drive | MLS# 7107446
This single family home located at 17918 Weaver Lake Drive, Maple Grove, MN 55311 is currently listed for sale with an asking price of $400,000. This property was built in 1979 and has 4 bedrooms and 2 full baths with 2098 sq. ft. Weaver Lake Drive is located in the Weaver Estates 1st Add subdivision within the Osseo school district. Search Weaver Estates 1st Add real estate on www.homesbyjoel.com today.