
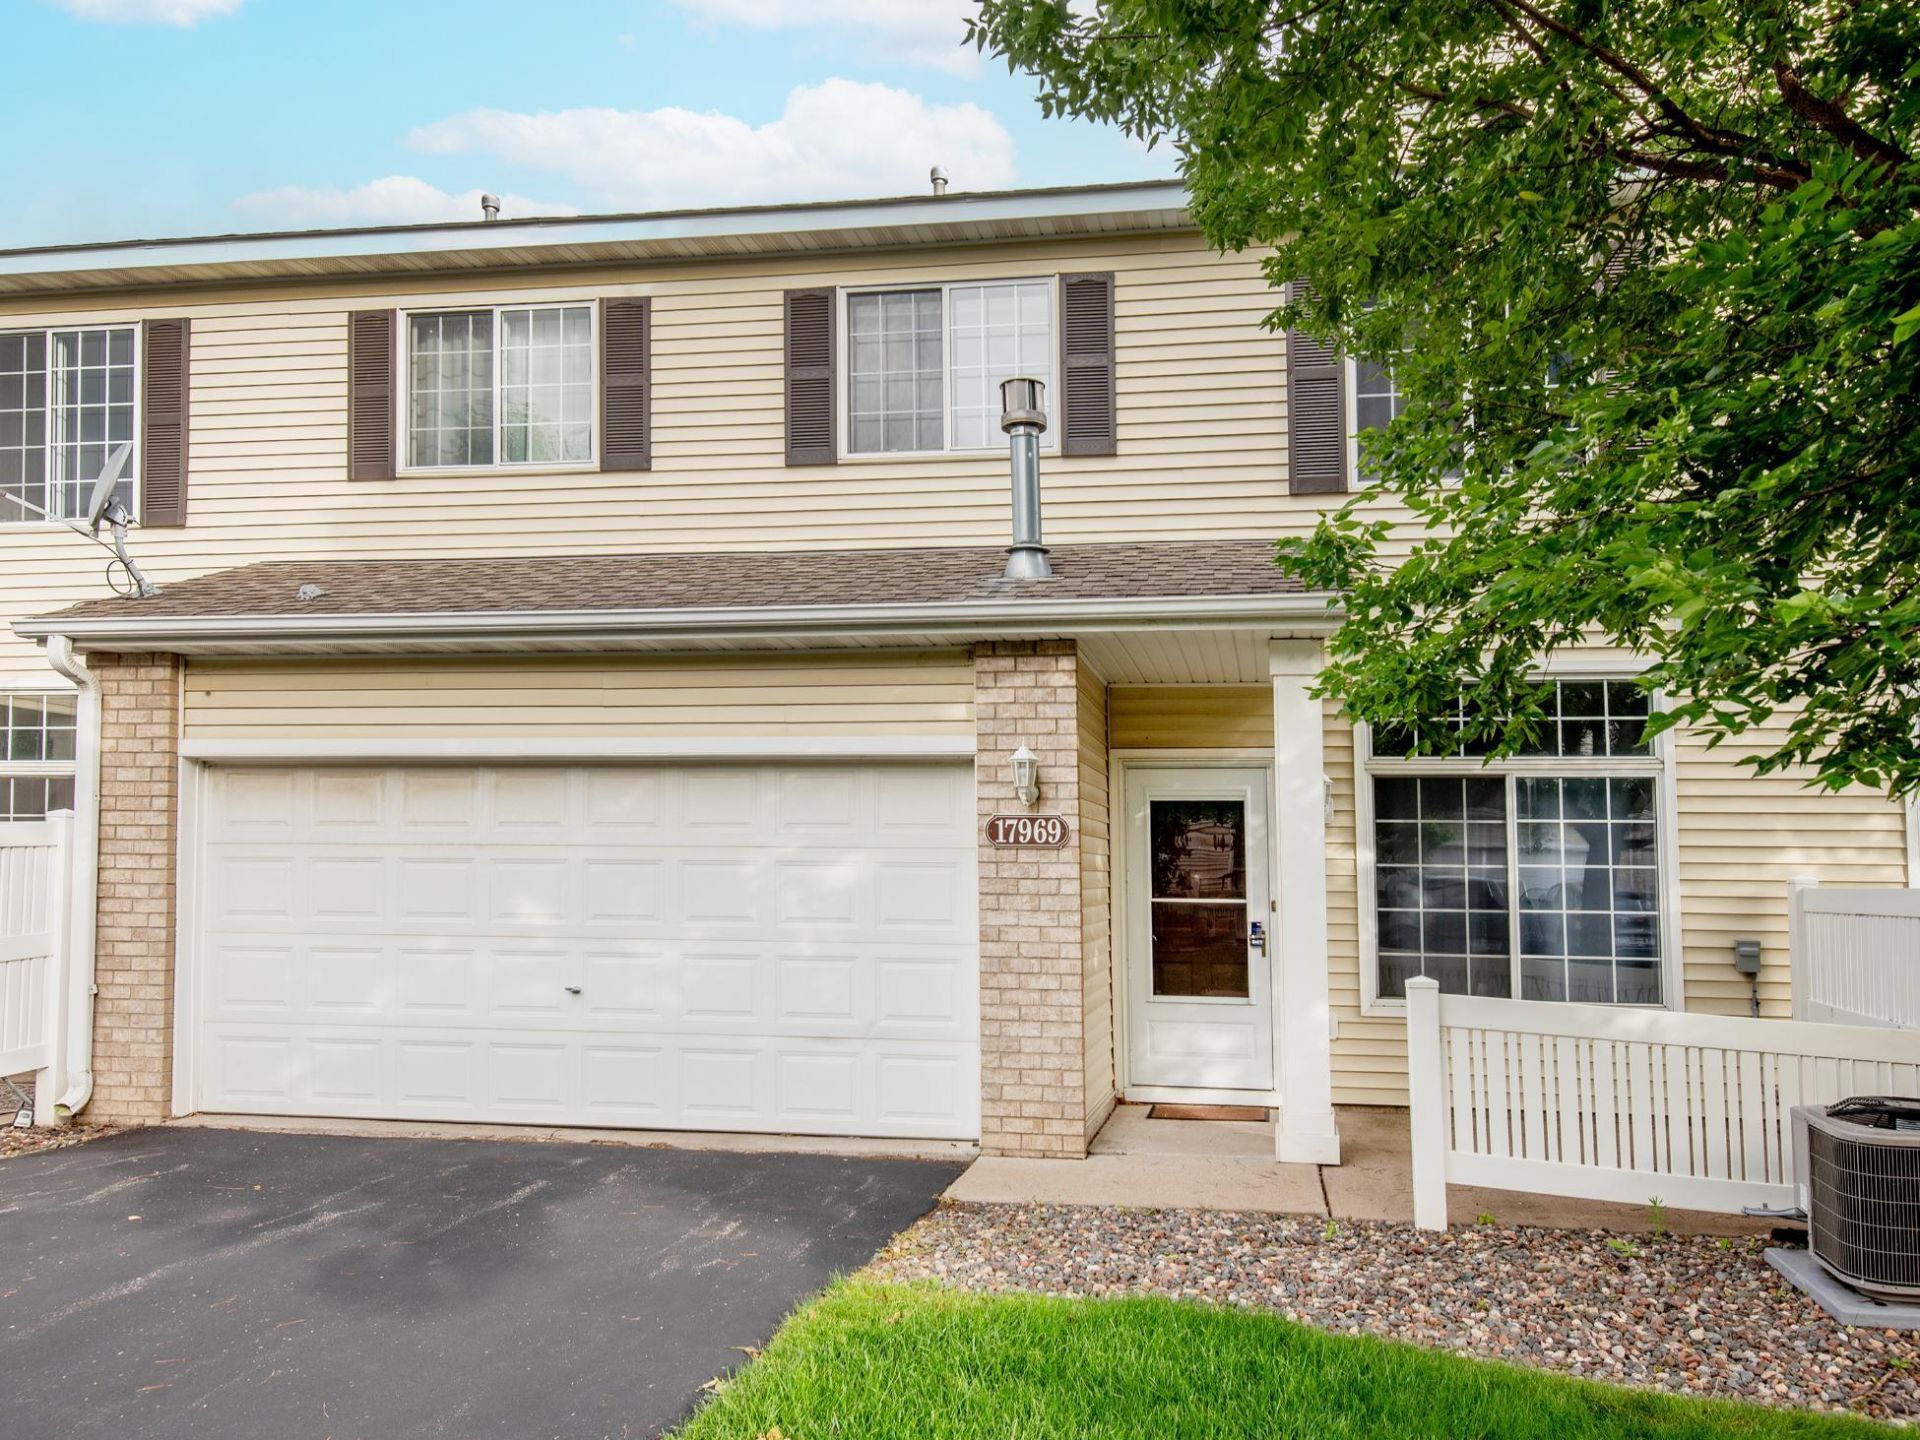

BEDS3
BATHS1 full 1 partial
SQUARE FEET1,509
MLS#7096602
STATUSPending
PROPERTY TYPEResidential -
SUBDIVISIONCic 0941 Northglen Carriage Homes
SCHOOLOsseo
Property Description
New carpet, New kitchen faucet, New disposal, New Main Level Toilet, New furnace (2025)! Move-in Ready townhouse with dues below $300/mo! 20 minutes to downtown Mpls.Convenient location near parks, lakes and trails, as well as local restaurants and shopping. Located on a quiet street with mature trees and a wetland at the end of the block. Close to everything, but tucked away in a cozy, quiet, well-kept neighborhood.
Property Features
Property Type: Residential -
Basement: None
Cooling: Central Air
Fireplaces: 1
Fuel Type: Natural Gas
Garage: 2 car attached
Heating: Forced Air, Fireplace(s)
Lot Size: 0.90 Acres
Roof Type: Asphalt
Stories: 2.0
Taxes: $2,919
Year Built: 2000
Feature Descriptions
Additional Living Info.: 2nd Floor Laundry,3 BR on One Level
Appliances: Dishwasher, Disposal, Dryer, Range, Refrigerator, Stainless Steel Appliances, Washer
Bath: Main Floor 1/2 Bath, Upper Level Full Bath
Bathrooms Full: 1
Bathrooms Half: 1
Days on Site: 24
Dining: Informal Dining Room
Down Payment Resource: Yes
Exterior: Frame
Fireplace: Gas, Living Room
Foundation Size: 620
HOA Fee: $280/ Monthly
Lot Dimensions: zero
Parcel#: 0711922420145
Parking: Attached Garage, Asphalt, Tuckunder Garage
Sewer: City Sewer/Connected
Water: City Water/Connected
Room Sizes
Dining Room: 10'2 x 8'4
Bedroom: 12'3 x 17'4
Kitchen: 12'3 x 12'1
Living Room: 12'11 x 17'9
Bedroom 2: 10'5 x 13'10
Bedroom 3: 10'1 x 13'10
Local Schools
School District: Osseo
Listed By / Shown By
Listed By
Agency Name: Wellspring Real Estate LLC
Agency Phone: 651-440-0165
Shown By
Agency Title: Joel Hentges - Re/Max Advantage Plus
Agency Phone: 952-475-9541

Estimate Your Payment
Estimated Payment
$ 910.07 per month $589.55 Principal & Interest $243.25 Property Tax $77.26 Homeowner's Insurance
17969 96th Avenue N | MLS# 7096602
This home located at 17969 96th Avenue N, Maple Grove, MN 55311 is currently listed for sale with an asking price of $264,900. This property was built in 2000 and has 3 bedrooms and 1 full and 1 partial baths with 1509 sq. ft. 96th Avenue N is located in the Cic 0941 Northglen Carriage Homes subdivision within the Osseo school district. Search Cic 0941 Northglen Carriage Homes real estate on www.homesbyjoel.com today.