

BEDS4
BATHS2 full
SQUARE FEET1,878
MLS#7117711
STATUSActive
PROPERTY TYPEResidential - Single Family
SUBDIVISIONSouth Pines 8
SCHOOLHastings
Property Description
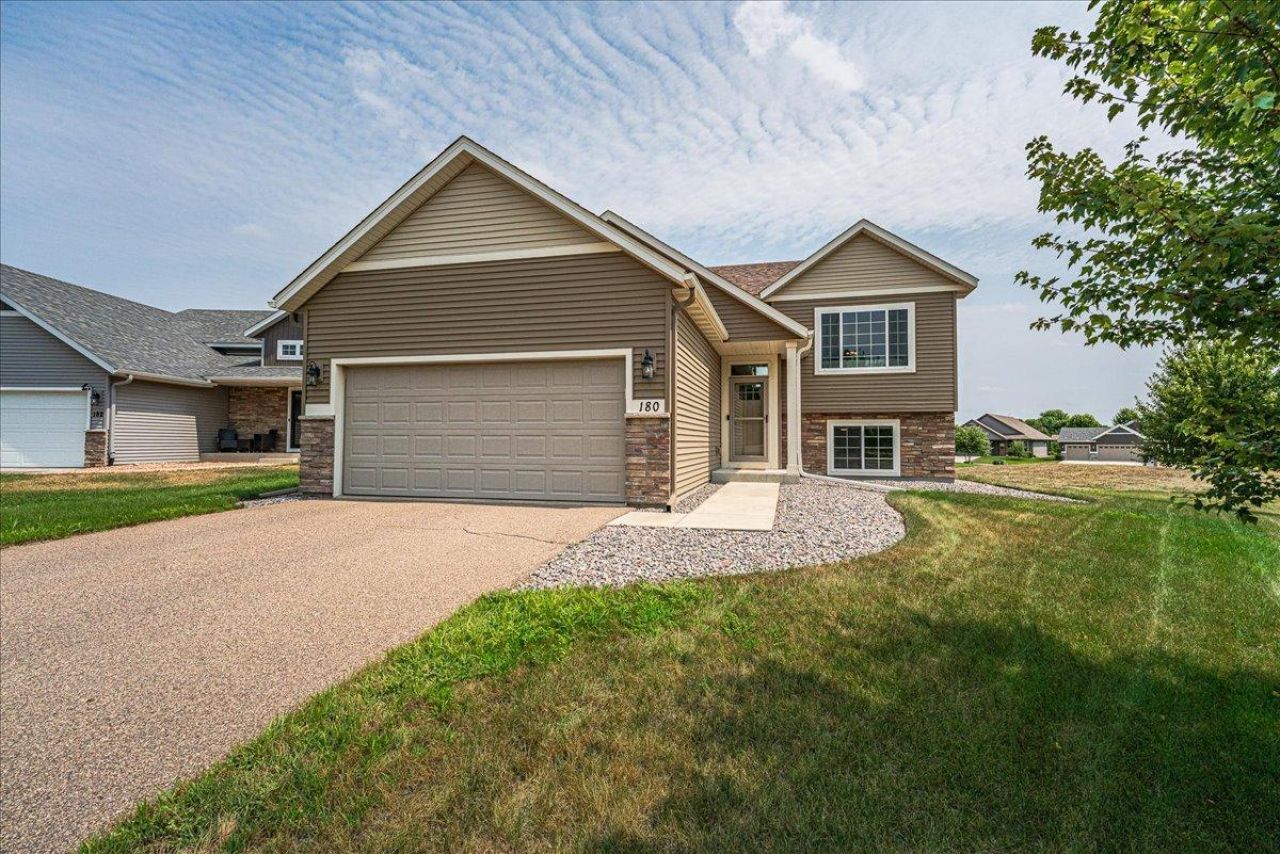
Newly built split-entry home with a walkout basement and 4 bedrooms. Located in a cul-de-sac with a short walk to Greay's park! Vaulted ceiling, large foyer and maintenance free decking. Well maintained by the same family since built. Handy location close to Main Street Hastings within walking distance to Colborn's Grocery store.
Property Features
Property Type: Residential - Single Family
Basement: Yes
Basement: Block, Daylight/Lookout Windows, Drain Tiled, Egress Window(s), Finished, Full, Sump Basket, Sump Pump, Walkout
Cooling: Central Air
Fuel Type: Natural Gas
Garage: 2 car attached
Heating: Forced Air
Lot Size: 0.22 Acres
Taxes: $4,306
Year Built: 2016
Feature Descriptions
Appliances: Dishwasher, Disposal, Dryer, Microwave, Range, Refrigerator, Stainless Steel Appliances, Washer, Water Softener Owned
Bath: 3/4 Basement, Main Floor Full Bath
Bathrooms 3/4: 1
Bathrooms Full: 1
Days on Site: 2
Dining: Breakfast Area, Separate/Formal Dining Room
Down Payment Resource: Yes
Exterior: Block, Concrete, Frame
Foundation Size: 1109
Lot: Corner Lot, Tree Coverage - Light
Lot Dimensions: 28x27x87x118x145
Parcel#: 197105703060
Parking: Attached Garage, Asphalt, Garage Door Opener
Sewer: City Sewer/Connected
Water: City Water/Connected
Room Sizes
Deck: 14x18
Dining Room: 10x12
Family Room: 15.5x19.5
Bedroom: 12x12
Bedroom 4: 10.5x12.2
Kitchen: 9x12
Living Room: 15x13
Bedroom 2: 13x10
Bedroom 3: 10.9x12.1
Local Schools
School District: Hastings
Listed By / Shown By
Listed By
Agency Name: RE/MAX Results
Agency Phone: 651-698-8006
Shown By
Agency Title: Joel Hentges - Re/Max Advantage Plus
Agency Phone: 952-475-9541

Estimate Your Payment
Estimated Payment
$ 1,365.73 per month $890.23 Principal & Interest $358.83 Property Tax $116.67 Homeowner's Insurance
180 Tuttle Dr | MLS# 7117711
This single family home located at 180 Tuttle Dr, Hastings, MN 55033 is currently listed for sale with an asking price of $400,000. This property was built in 2016 and has 4 bedrooms and 2 full baths with 1878 sq. ft. Tuttle Dr is located in the South Pines 8 subdivision within the Hastings school district. Search South Pines 8 real estate on www.homesbyjoel.com today.