

BEDS5
BATHS2 full
SQUARE FEET2,138
MLS#7163525
STATUSActive
PROPERTY TYPEResidential - Single Family
SUBDIVISIONCedar Knoll Manor 4th Add
SCHOOLHopkins
Property Description
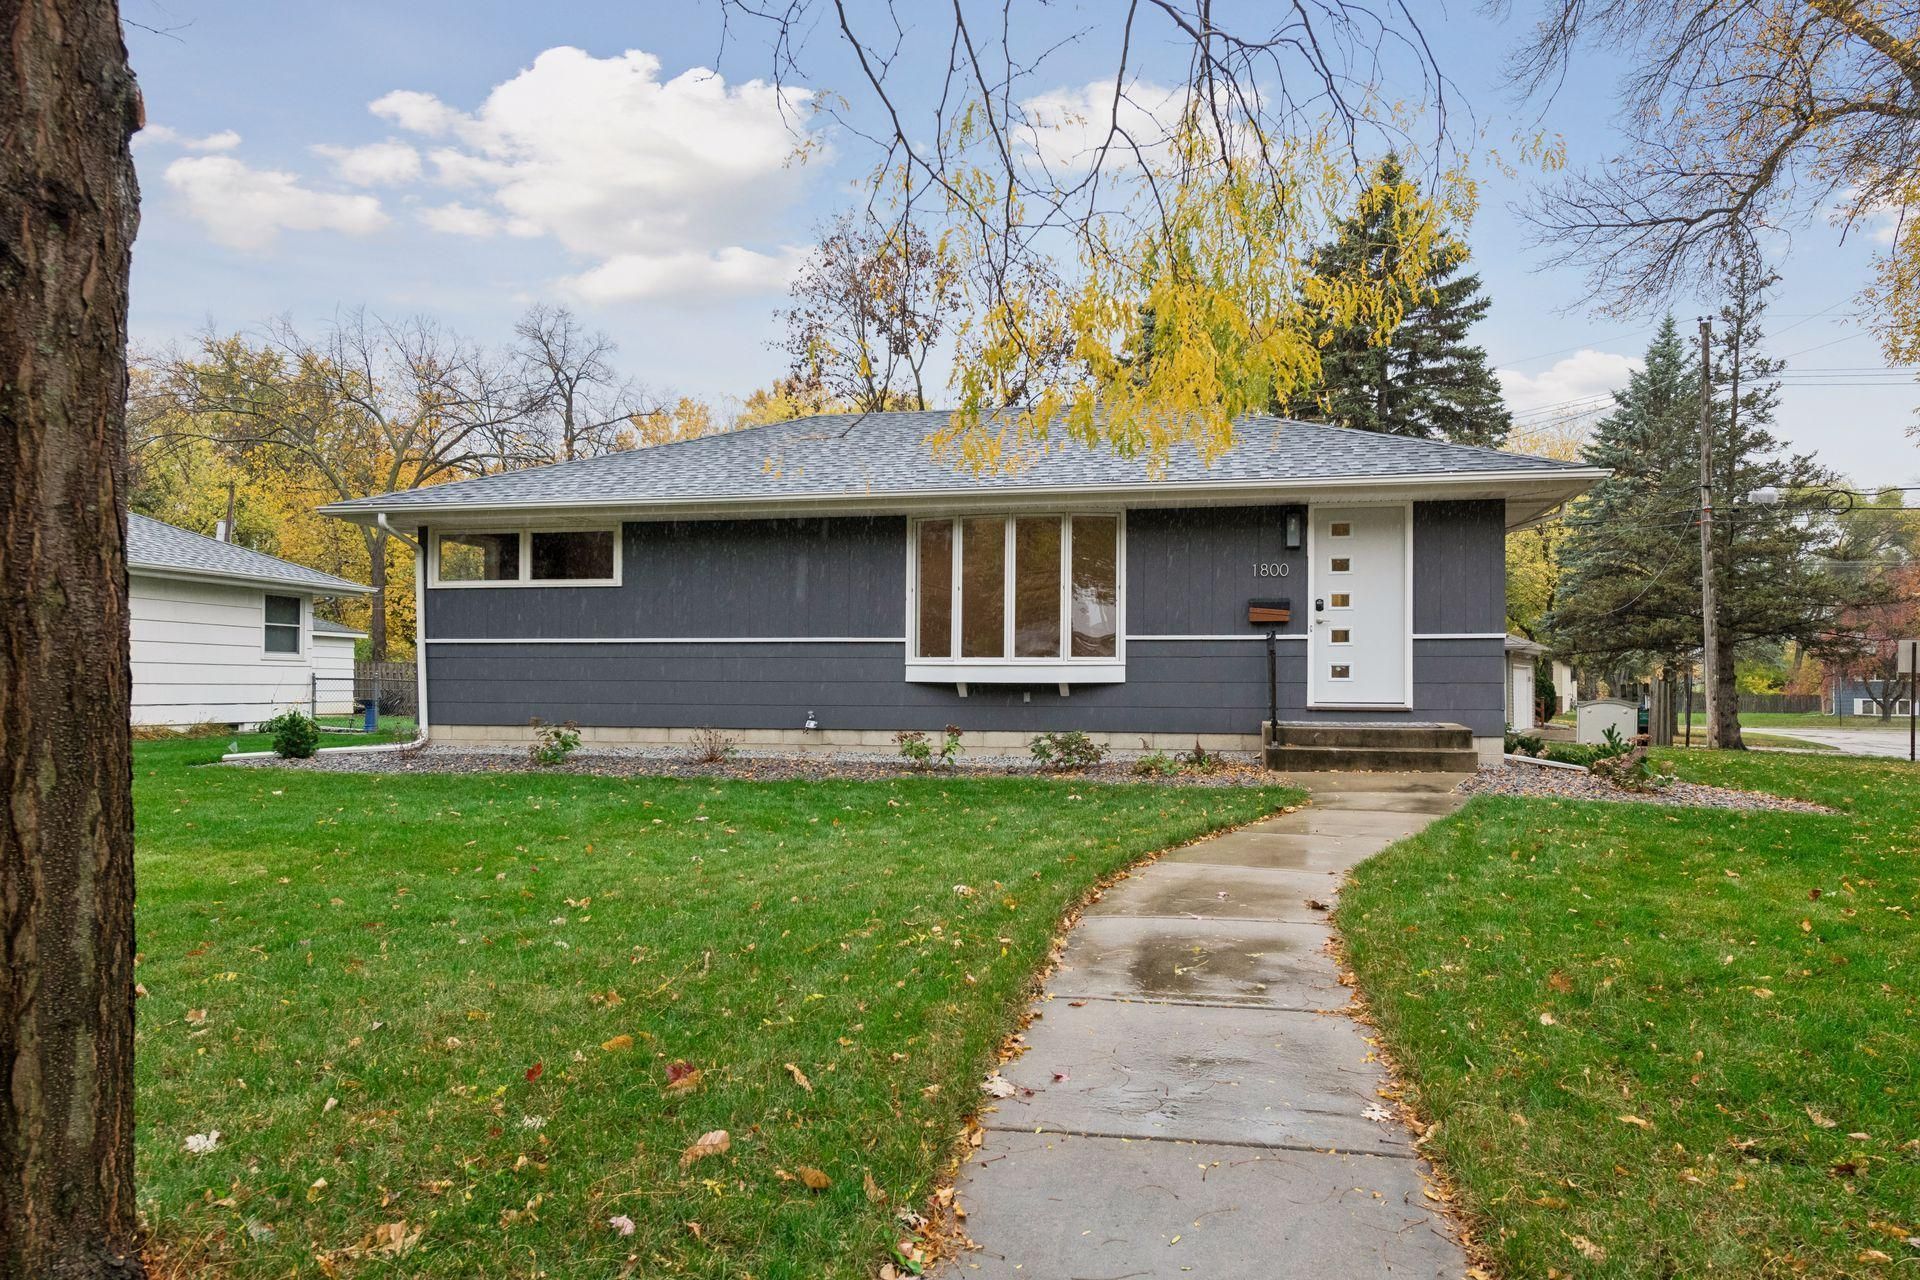
Updated rambler on a corner lot in St. Louis Park's Kilmer Pond neighborhood, in the Hopkins School District. The kitchen is fully remodeled with white shaker cabinets, quartz counters, stainless appliances, a range hood and LVP flooring that carries into the dining area with a built-in buffet. Refinished hardwood runs through the living room and all three main-level bedrooms. One bedroom opens through glass doors onto the deck, and the primary has a wood slat accent wall. The main bath has a new vanity, toilet and tiled tub surround. Downstairs you'll find new carpet, a large rec room, two more bedrooms, a second updated bath and a spacious laundry room. The roof is one year old, and the water heater and water softener are new. The yard is fully landscaped with new sod and granite rock. Detached garage and central air. Quick access to Hwy 169 and I-394. (Some photos are virtually staged, and unstaged photos of each room are included.)
Property Features
Property Type: Residential - Single Family
Basement: Yes
Basement: Block, Egress Window(s), Finished, Full
Cooling: Central Air
Fuel Type: Natural Gas
Garage: 1
Heating: Forced Air
Lot Size: 0.20 Acres
Roof Type: Age 8 Years or Less
Stories: 1.0
Taxes: $4,520
Year Built: 1957
Feature Descriptions
Appliances: Dishwasher, Disposal, Dryer, Exhaust Fan, Range, Refrigerator, Stainless Steel Appliances, Washer
Bath: Full Basement, Main Floor Full Bath
Bathrooms Full: 2
Days on Site: 2
Dining: Eat In Kitchen, Kitchen/Dining Room
Down Payment Resource: Yes
Exterior: Block
Foundation Size: 1222
Lot: Corner Lot, Tree Coverage - Medium
Lot Dimensions: 76x113x89x99
Parcel#: 0111722440091
Parking: Detached Garage, Concrete
Sewer: City Sewer/Connected
SQ FT Total: 2138
Water: City Water/Connected
Room Sizes
Bathroom: 6'6 x 6'11
Bathroom: 5'3 x 7'1
Deck: 12'7 x 15'10
Dining Room: 14'4 x 13'1
Bedroom 5: 11'9 x 8'11
Bedroom: 10'5 x 10'5
Bedroom 4: 9'0 x 9'11
Garage: 21'6 x 15'8
Kitchen: 12'0 x 15'7
Laundry: 11'2 x 15'1
Living Room: 25'2 x 11'2
Recreation Room: 25'1 x 10'11
Bedroom 2: 9'2 x 11'2
Bedroom 3: 13'9 x 11'2
Utility Room: 10'5 x 10'6
Local Schools
School District: Hopkins
Listed By / Shown By
Listed By
Agency Name: eXp Realty
Agency Phone: 320-500-4397
Shown By
Agency Title: Joel Hentges - Re/Max Advantage Plus
Agency Phone: 952-475-9541

Estimate Your Payment
Estimated Payment
$ 1,509.17 per month $1,001.28 Principal & Interest $376.67 Property Tax $131.22 Homeowner's Insurance
1800 Parker Road | MLS# 7163525
This single family home located at 1800 Parker Road, Saint Louis Park, MN 55426 is currently listed for sale with an asking price of $449,900. This property was built in 1957 and has 5 bedrooms and 2 full baths with 2138 sq. ft. Parker Road is located in the Cedar Knoll Manor 4th Add subdivision within the Hopkins school district. Search Cedar Knoll Manor 4th Add real estate on www.homesbyjoel.com today.