
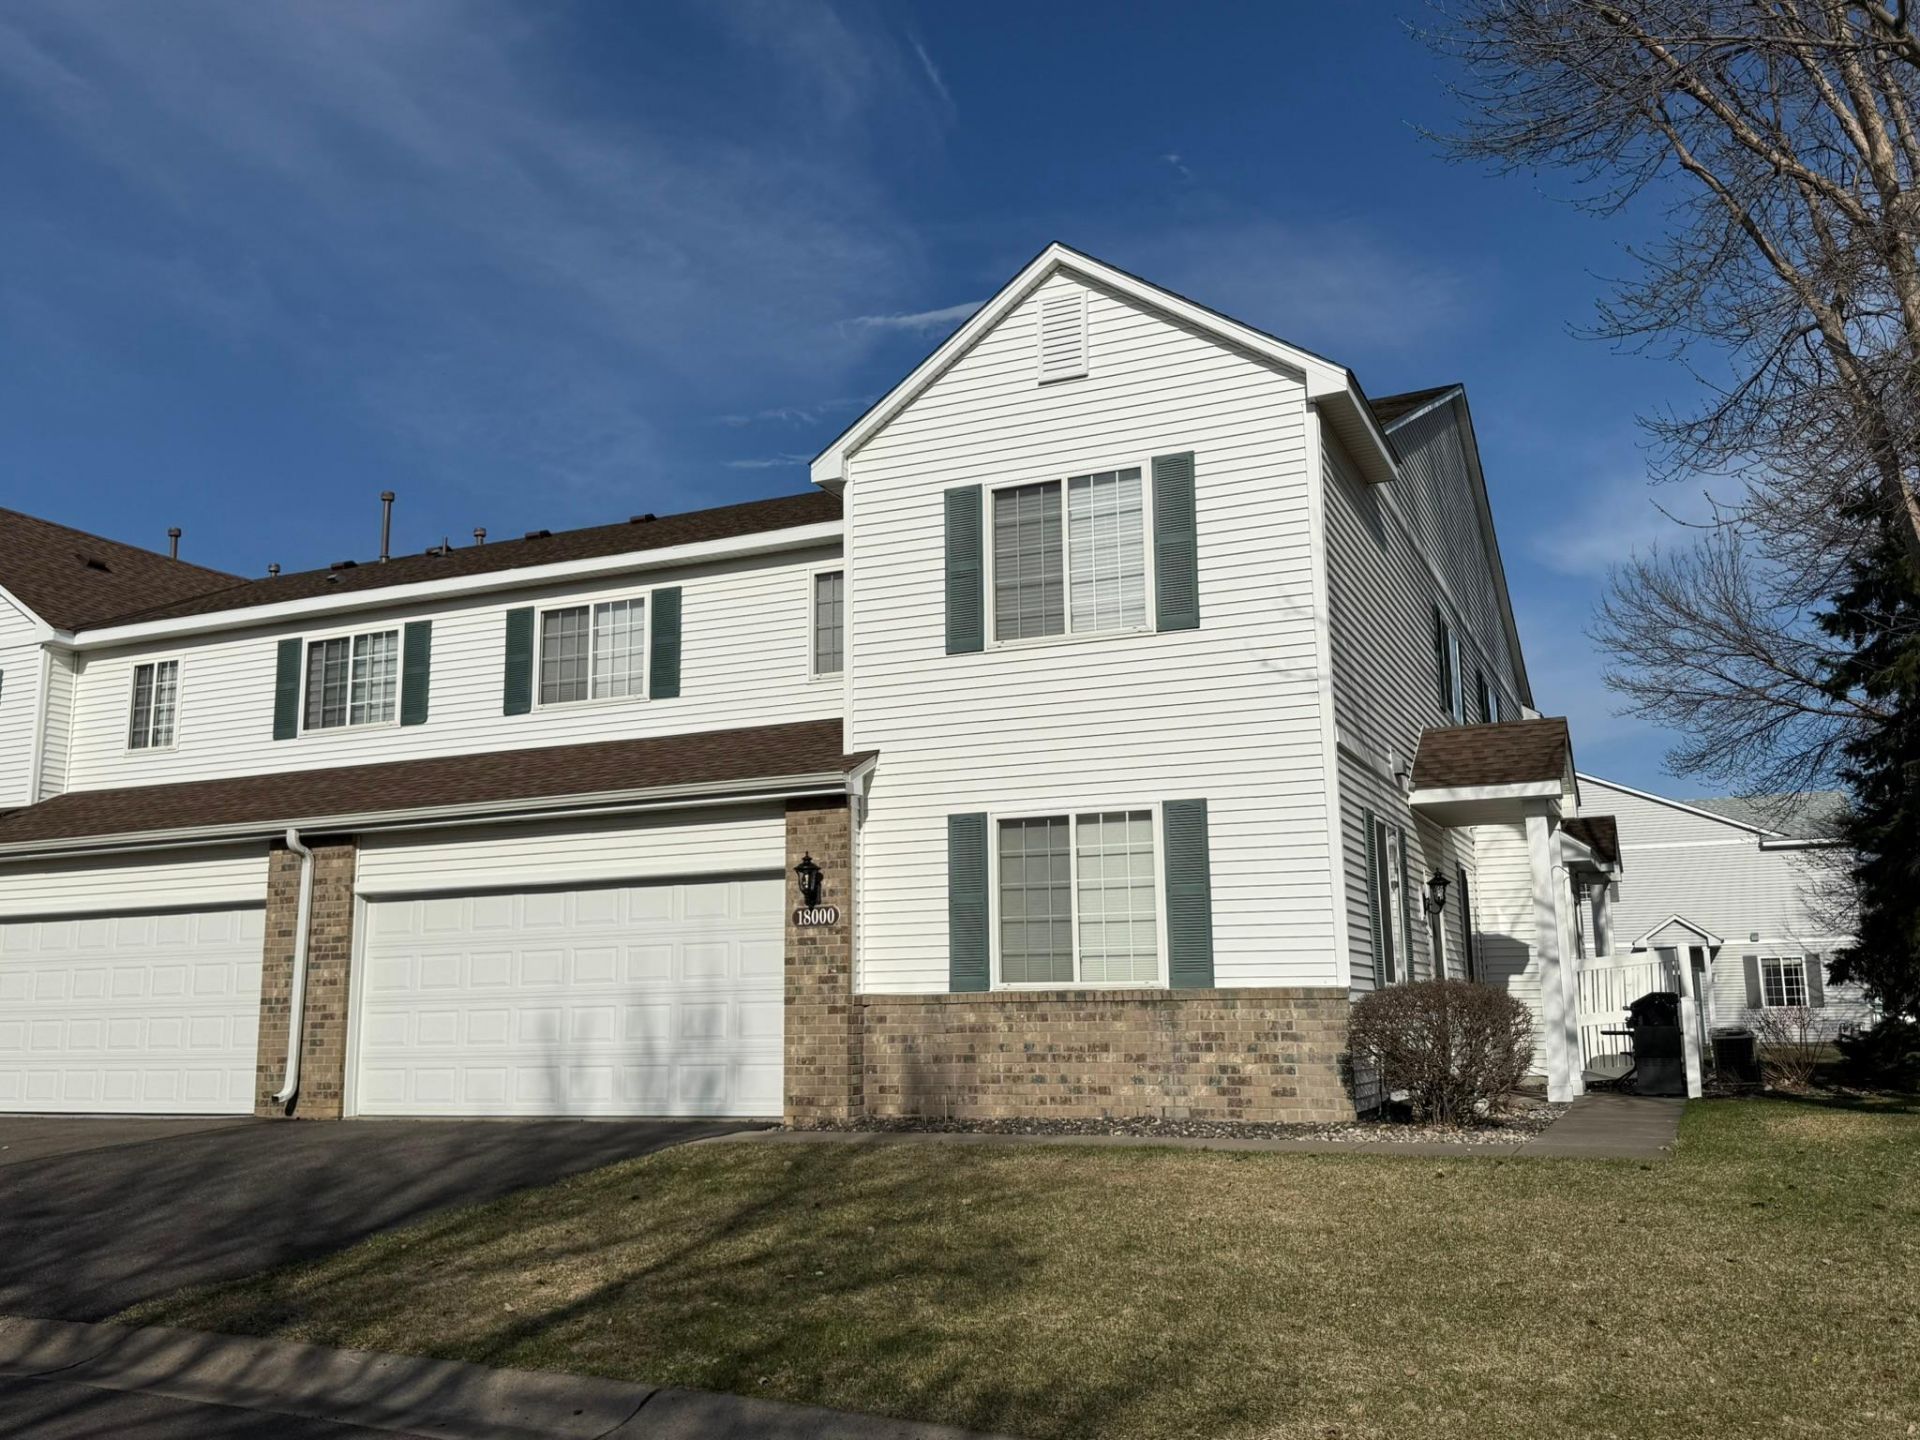

BEDS2
BATHS1 full 1 partial
SQUARE FEET1,540
MLS#7053468
STATUSActive
PROPERTY TYPEResidential -
SUBDIVISIONCic 1045 Gleason Farms Carriage Ho
SCHOOLOsseo
Property Description
Excellent investment opportunity with long term tenant or beautiful primary home. Large light filled end unit town home in high demand Gleason Farms. 9 foot ceilings, open floor plan, spacious loft area for office/exercise area. Large walk thru bath to master BR. Spacious kitchen with breakfast bar. Lots of natural light.
Property Features
Property Type: Residential -
Basement: None
Cooling: Central Air
Fuel Type: Natural Gas
Garage: 2 car attached
Heating: Forced Air
Lot Size: 0.78 Acres
Roof Type: Asphalt
Stories: 2.0
Taxes: $3,567
Year Built: 2002
Feature Descriptions
Additional Living Info.: 2nd Floor Laundry
Appliances: Dishwasher, Dryer, Microwave, Range, Refrigerator, Washer, Water Softener Owned
Bath: Main Floor 1/2 Bath, Upper Level Full Bath
Bathrooms Full: 1
Bathrooms Half: 1
Community Features: Patio
Days on Site: 1
Dining: Kitchen/Dining Room, Living/Dining Room
Down Payment Resource: Yes
Foundation Size: 1540
HOA Fee: $358/ Monthly
Lot Dimensions: Common
Parcel#: 3011922430025
Parking: Attached Garage, Asphalt, Garage Door Opener, Tuckunder Garage
Sewer: City Sewer/Connected
Water: City Water/Connected
Room Sizes
Dining Room: 12x10
Bedroom: 14x13
Kitchen: 13x12
Laundry: 5x5
Living Room: 14x13
Loft: 13x12
Patio: 13x12
Bedroom 2: 11x10
Local Schools
School District: Osseo
Listed By / Shown By
Listed By
Agency Name: RE/MAX Results
Agency Phone: 763-591-6000
Shown By
Agency Title: Joel Hentges - Re/Max Advantage Plus
Agency Phone: 952-475-9541

Estimate Your Payment
Estimated Payment
$ 1,044.87 per month $660.99 Principal & Interest $297.25 Property Tax $86.63 Homeowner's Insurance
18000 69th Place N | MLS# 7053468
This home located at 18000 69th Place N, Maple Grove, MN 55311 is currently listed for sale with an asking price of $297,000. This property was built in 2002 and has 2 bedrooms and 1 full and 1 partial baths with 1540 sq. ft. 69th Place N is located in the Cic 1045 Gleason Farms Carriage Ho subdivision within the Osseo school district. Search Cic 1045 Gleason Farms Carriage Ho real estate on www.homesbyjoel.com today.