

BEDS1
BATHS1 full
SQUARE FEET950
MLS#7117735
STATUSActive
PROPERTY TYPEResidential -
SUBDIVISIONCountry Club Twnhs Add
SCHOOLFaribault
Property Description
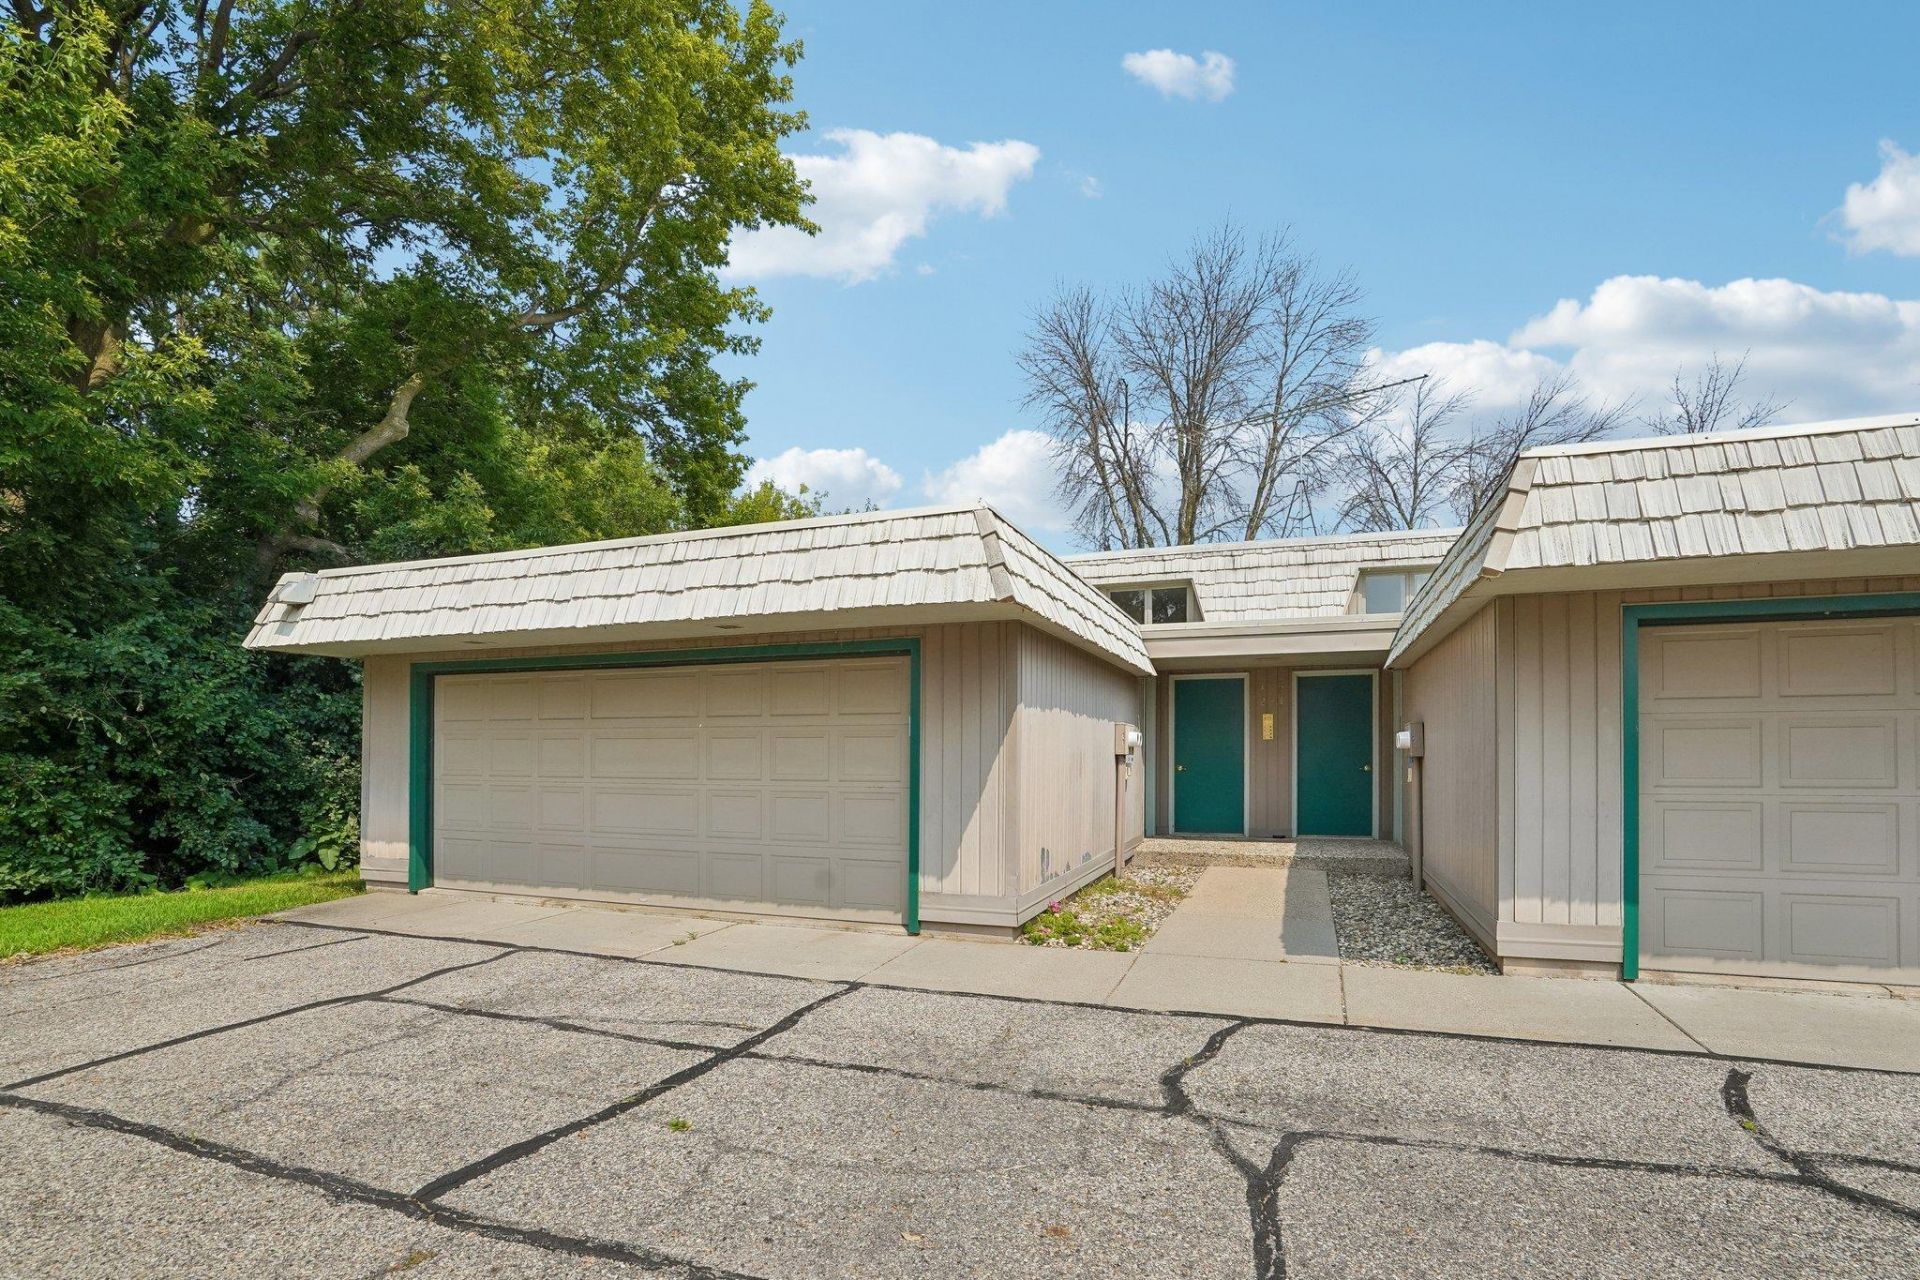
8 Unit Condo. The Legal Description says Townhouse. This one has been COMPLETELY Remodeled! Experience the enjoyment of living on the Faribault Country Club Golf Course. Beautiful 1-bedroom, 1-bath condo features 2 sliding glass doors that fill the space with natural light and highlights the views of the fairways during the summer and a snowy portrait during winter. The open Floor Plan makes it quick and easy to enjoy your large deck. The bedroom offers privacy with a walk-in closet. The updated kitchen provides storage and prep space. Minutes from I-35, Hwy 60, and Hwy 21. Perfect vacation property with a low association fee!
Property Features
Property Type: Residential -
Basement: None
Cooling: Window Unit(s)
Fuel Type: Electric
Garage: 1 car attached
Heating: Baseboard
Lot Size: 0.58 Acres
Taxes: $1,488
Year Built: 1970
Feature Descriptions
Appliances: Dishwasher, Dryer, Electric Water Heater, Microwave, Range, Refrigerator, Washer
Bath: Main Floor 3/4 Bath
Bathrooms 3/4: 1
Days on Site: 1
Dining: Informal Dining Room, Living/Dining Room
Down Payment Resource: Yes
Foundation Size: 950
HOA Fee: $275/ Monthly
Parcel#: 1825226901
Parking: Attached Garage, Asphalt, Garage Door Opener, Shared Garage/Stall
Sewer: City Sewer/Connected
Water: City Water/Connected
Room Sizes
Dining Room: 9x13
Bedroom: 12x12
Kitchen: 8x7
Living Room: 14x23
Local Schools
School District: Faribault
Listed By / Shown By
Listed By
Agency Name: JFH Realty
Agency Phone: 612-868-7202
Shown By
Agency Title: Joel Hentges - Re/Max Advantage Plus
Agency Phone: 952-475-9541

Estimate Your Payment
Estimated Payment
$ 627.19 per month $444.89 Principal & Interest $124.00 Property Tax $58.30 Homeowner's Insurance
1801 Western Avenue Nw, Unit 1 | MLS# 7117735
This home located at 1801 Western Avenue Nw, Unit 1, Faribault, MN 55021 is currently listed for sale with an asking price of $199,900. This property was built in 1970 and has 1 bedrooms and 1 full baths with 950 sq. ft. Western Avenue Nw, Unit 1 is located in the Country Club Twnhs Add subdivision within the Faribault school district. Search Country Club Twnhs Add real estate on www.homesbyjoel.com today.