

BEDS4
BATHS2 full 1 partial
SQUARE FEET3,076
MLS#7039883
STATUSActive
PROPERTY TYPEResidential - Single Family
SCHOOLWayzata
Property Description
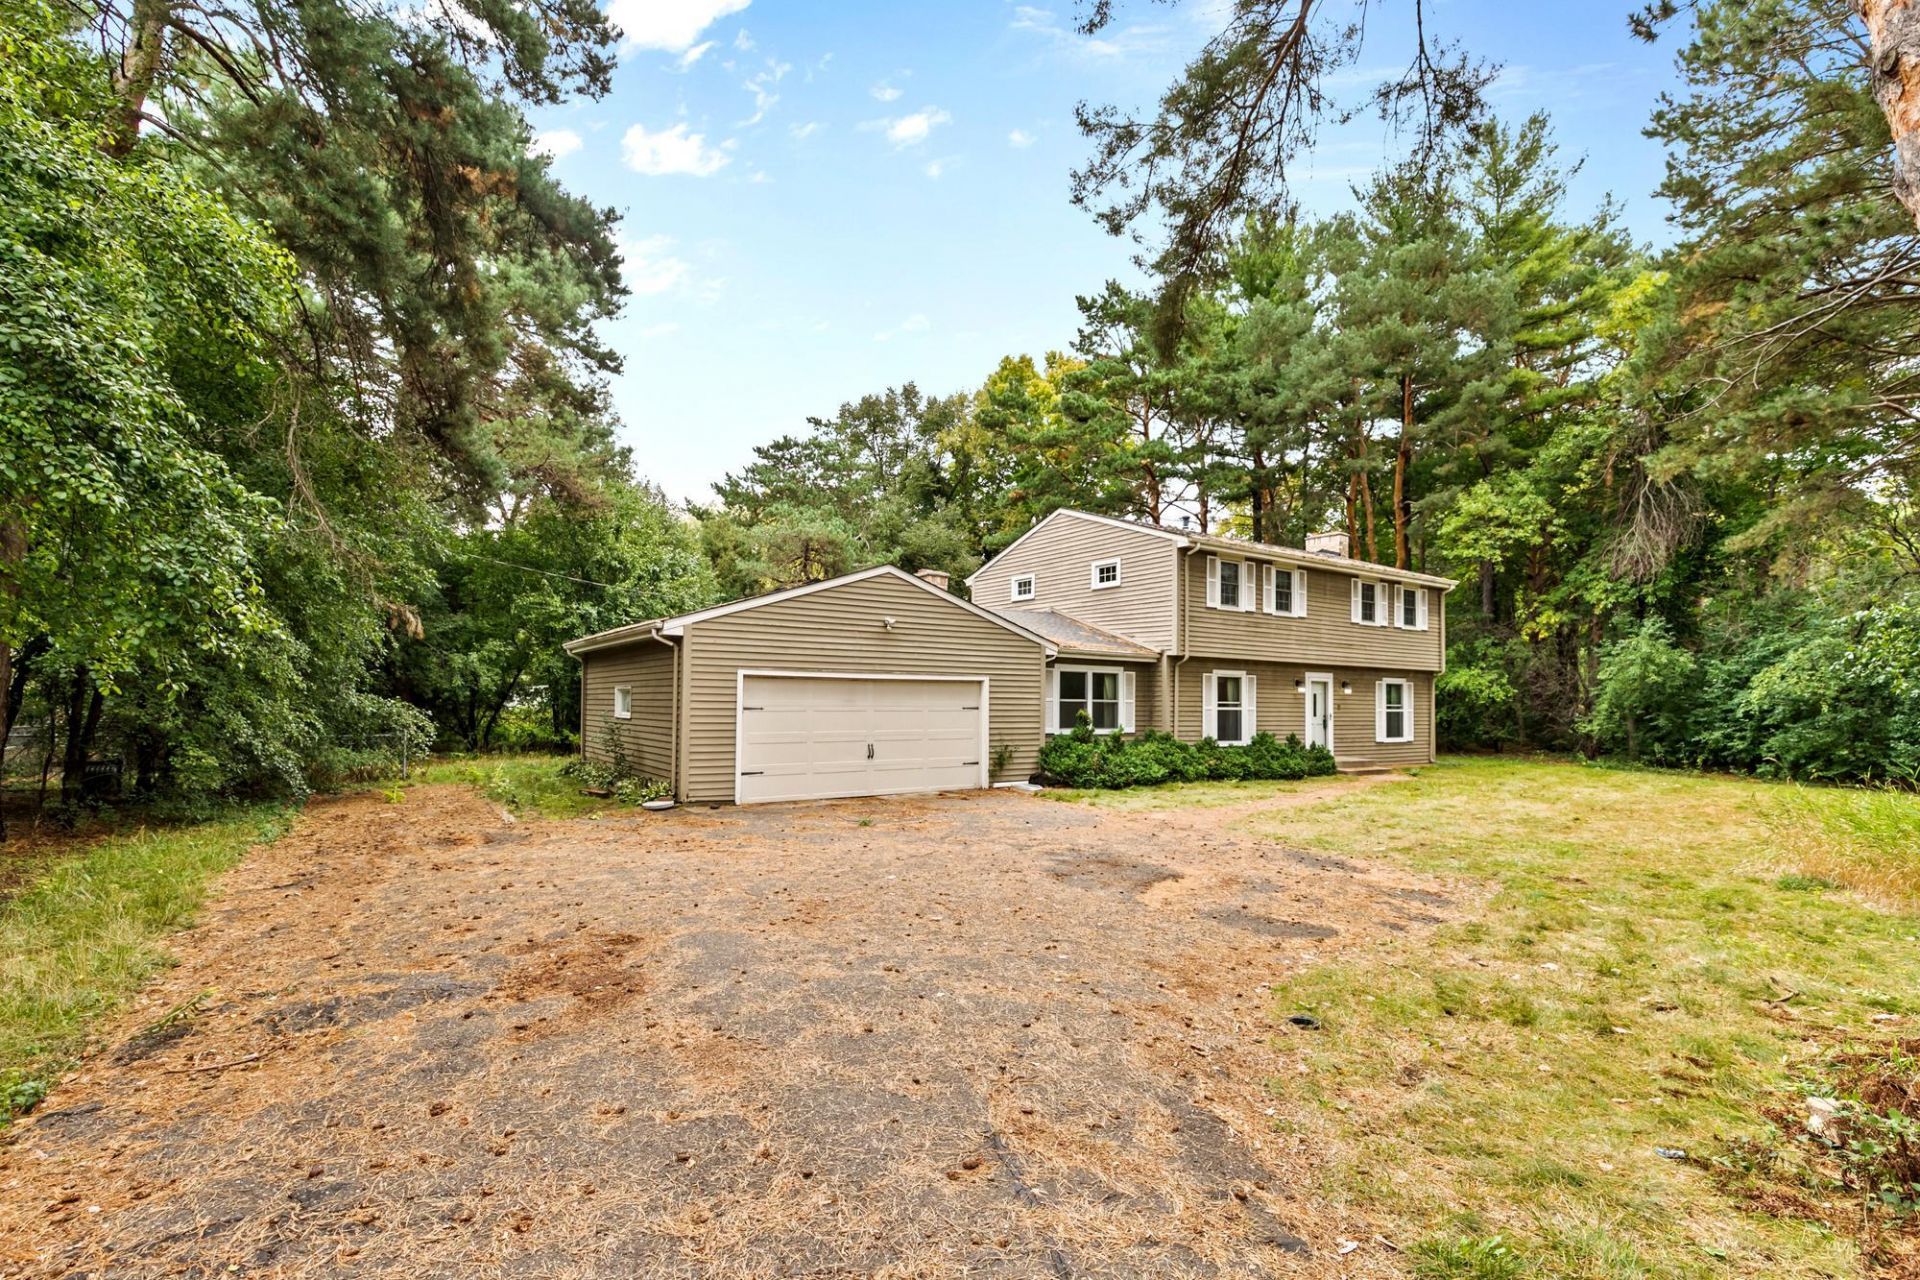
THIS 4BR 3 BTH 3000 SQ FT 2 STY COLONIAL IS SITUATED ON A WOODED LOT LINED WITH TOWERING PINE TREES. THE HOUSE IS SET BACK 250 FT FROM CO. RD. 6 WHICH PROVIDES GREAT PRIVACYFEATURES ON MAIN LEVEL INCL LG LIVING RM W/ WOOD BURNING FPLC ,FORMAL DINING RM, INFORMAL DR RM OFF KIT WIH A BAY WINDOW. KITCHEN FEATURES OAK CABINETS & BUILT IN DESK, 1/2C.T.BTH, LARGE FAMILY RM W/ WOOD BURNING FPLC, BEAMED CEILINGS & SLIDING GLASS DOORS LEADING TO A CONCRETE PATIO.UPPER LEVEL FEATURES 4 LARGE BR, FULL BATH & 3/4 CT BATH IN PRIMARY SUITE & DOUBLE CLOSETS.LOWER LEVEL FEAT. REC RM W/ WOOD BURNING FPLC & AN OFFICE. OTHER FEAT INCL. OVERSIZED DOUBLE GARAGE W/ PARKING PAD & CEDAR SIDING. WAYZATA SCHOOL DISTRICT. HOME NEEDS UPDATING BUT HAS GREAT POTENTIAL CONSIDERING THE LOCATION AND THE AMENITIES IT OFFERS
Property Features
Property Type: Residential - Single Family
Basement: Yes
Basement: Block, Full, Partially Finished
Cooling: Central Air
Fireplaces: 3
Fuel Type: Natural Gas
Garage: 2 car attached
Heating: Forced Air
Lot Size: 0.69 Acres
Roof Type: Age Over 8 Years, Asphalt, Pitched
Stories: 2.0
Taxes: $5,413
Year Built: 1969
Feature Descriptions
Additional Living Info.: 4 BR on One Level, Primary Bdr Suite
Appliances: Dishwasher, Disposal, Dryer, Exhaust Fan, Microwave, Range, Washer
Bath: 3/4 Primary, Private Primary, Main Floor 1/2 Bath, Main Floor Full Bath
Bathrooms 3/4: 1
Bathrooms Full: 1
Bathrooms Half: 1
Days on Site: 38
Dining: Informal Dining Room, Separate/Formal Dining Room
Down Payment Resource: Yes
Exterior: Concrete, Frame
Fireplace: Amusement Room, Family Room, Living Room, Wood Burning
Foundation Size: 912
Lot: Irregular Lot, Tree Coverage - Heavy
Lot Dimensions: 162 X171 X 231 X 150
Parcel#: 3011622430002
Parking: Attached Garage
Sewer: City Sewer/Connected
SQ FT Total: 3076
Water: City Water/Connected
Room Sizes
Dining Room: 11 x 13
Bedroom: 15.5 X 12.4
Bedroom 4: 9.2 X 11
Foyer: 11.4 x 7.4
Informal Dining Room: 9.4 x 12
Kitchen: 11.3 x 9.9
Living Room: 23.1 x 13.5
Office: 11.7 x 10.2
Recreation Room: 21.9 x 12.7
Bedroom 2: 9.10 X 19.10
Bedroom 3: 14.4 X 11.4
Local Schools
School District: Wayzata
Listed By / Shown By
Listed By
Agency Name: Coldwell Banker Realty
Agency Phone: 651-483-1200
Shown By
Agency Title: Joel Hentges - Re/Max Advantage Plus
Agency Phone: 952-475-9541

Estimate Your Payment
Estimated Payment
$ 1,583.84 per month $1,001.50 Principal & Interest $451.08 Property Tax $131.25 Homeowner's Insurance
18010 County Road 6 | MLS# 7039883
This single family home located at 18010 County Road 6, Plymouth, MN 55447 is currently listed for sale with an asking price of $450,000. This property was built in 1969 and has 4 bedrooms and 2 full and 1 partial baths with 3076 sq. ft. County Road 6 is located within the Wayzata school district. Search Plymouth real estate on www.homesbyjoel.com today.