

BEDS4
BATHS2 full
SQUARE FEET1,957
MLS#7157576
STATUSPending
PROPERTY TYPEResidential - Single Family
SUBDIVISIONKingsburys Lakeview Terrace 4th
SCHOOLOsseo
Property Description
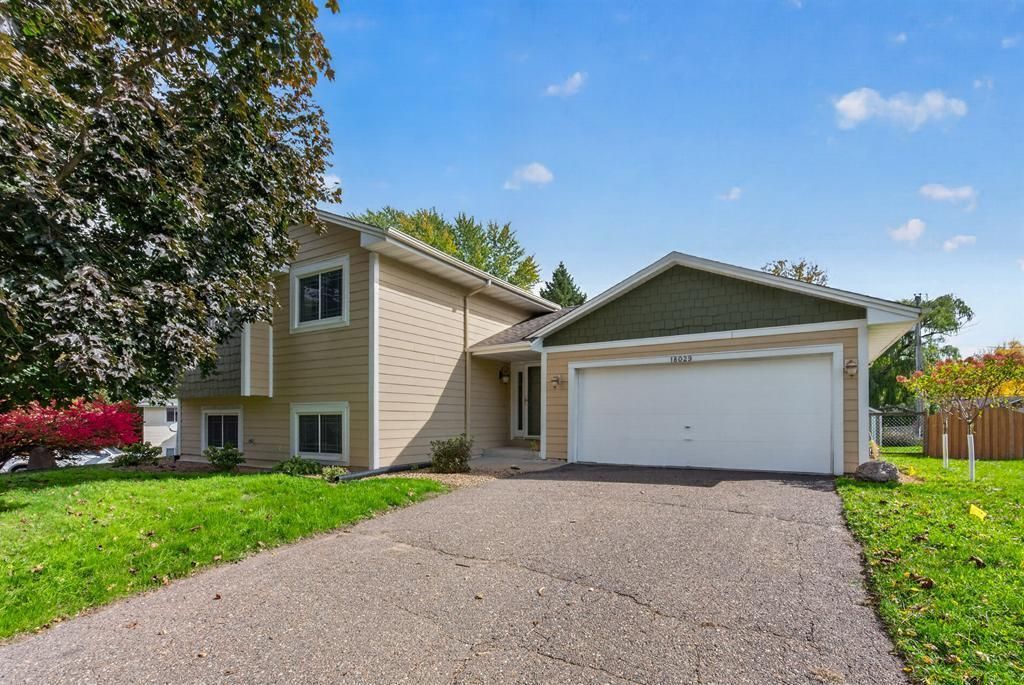
Set in a quiet neighborhood with top-rated Maple Grove schools and just steps from Weaver Lake and the playground, this open-concept home boasts vaulted ceilings, a skylight, and hardwood floors. The remodeled kitchen features quartz countertops, updated cabinetry, lighting, and a new center island. Sliding doors lead to a deck overlooking the private, fully-fenced backyard. Primary bedroom has private access to full bath.The versatile walk-out lower level offers a massive family room with a wet bar/kitchenette and seamless patio access. Additional recent updates include Hardi-Board siding, 96% high efficiency furnace, air conditioning, water softener, washer and reverse osmosis system. Welcome home!
Property Features
Property Type: Residential - Single Family
Basement: Yes
Basement: Drain Tiled, Egress Window(s), Finished, Full, Storage Space, Sump Basket, Walkout
Cooling: Central Air
Fuel Type: Natural Gas
Garage: 2 car attached
Heating: Forced Air
Lot Size: 0.28 Acres
Roof Type: Age Over 8 Years, Architectural Shingle, Asphalt
Taxes: $4,381
Year Built: 1993
Feature Descriptions
Additional Living Info.: Divided Bdr Flr Plan
Additional Structures: Storage Shed
Appliances: Dishwasher, Disposal, Dryer, ENERGY STAR Qualified Appliances, Humidifier, Gas Water Heater, Water Osmosis System, Microwave, Range, Refrigerator, Stainless Steel Appliances, Washer, Water Softener Owned
Bath: 3/4 Basement, Upper Level Full Bath, Primary Walk-Thru, Walk Thru
Bathrooms 3/4: 1
Bathrooms Full: 1
Days on Site: 16
Dining: Kitchen/Dining Room
Down Payment Resource: Yes
Exterior: Block
Fencing: Chain Link, Full, Privacy, Vinyl, Wood
Foundation Size: 960
Lot: Tree Coverage - Medium
Lot Dimensions: 102' x 132' x 77' x 135'
Parcel#: 1911922120048
Parking: Attached Garage, Asphalt, Electric, Garage Door Opener
Sewer: City Sewer/Connected
SQ FT Total: 1957
Water: City Water/Connected
Room Sizes
Deck: 16.5 x 15
Dining Room: 10 x 10
Family Room: 22.5 x 13.5
Bedroom: 14 x 13.5
Bedroom 4: 12.5 x 9.5
Foyer: 9 x 5.5
Kitchen: 10.5 x 10.5
Living Room: 17.5 x 12.5
Patio: 17 x 14.5
Bedroom 2: 13 x 10.5
Bedroom 3: 11.5 x 10.5
Local Schools
School District: Osseo
Listed By / Shown By
Listed By
Agency Name: RE/MAX Results
Agency Phone: 612-314-1520
Shown By
Agency Title: Joel Hentges - Re/Max Advantage Plus
Agency Phone: 952-475-9541

Estimate Your Payment
Estimated Payment
$ 1,371.98 per month $890.23 Principal & Interest $365.08 Property Tax $116.67 Homeowner's Insurance
18029 83rd Avenue N | MLS# 7157576
This single family home located at 18029 83rd Avenue N, Maple Grove, MN 55311 is currently listed for sale with an asking price of $400,000. This property was built in 1993 and has 4 bedrooms and 2 full baths with 1957 sq. ft. 83rd Avenue N is located in the Kingsburys Lakeview Terrace 4th subdivision within the Osseo school district. Search Kingsburys Lakeview Terrace 4th real estate on www.homesbyjoel.com today.