

BEDS3
BATHS2 full
SQUARE FEET2,126
MLS#7158417
STATUSActive
PROPERTY TYPEResidential - Single Family
SUBDIVISIONPrairie Ridge 3rd Add
SCHOOLFaribault
Property Description
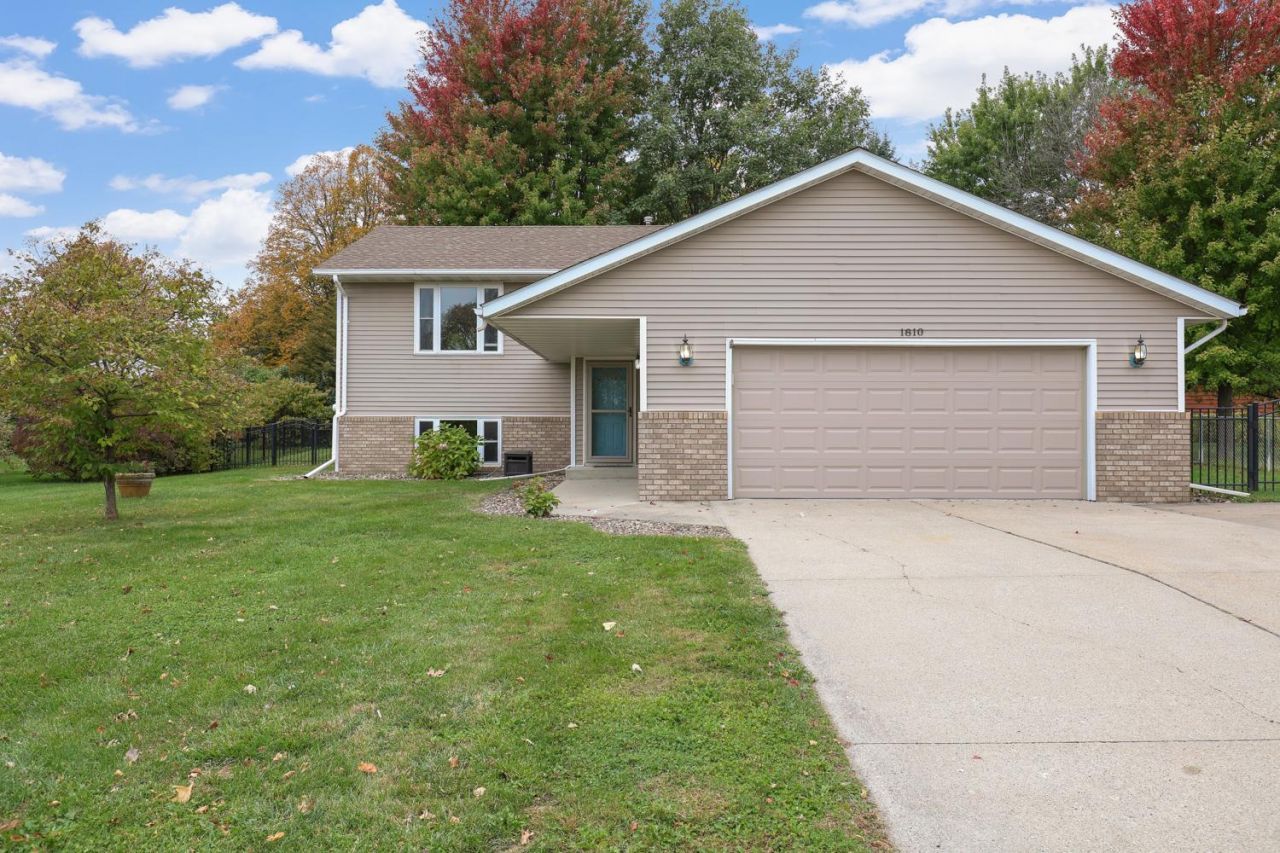
Original 1-owner home available for the 1st time ever! This 3 bedroom, 2 bathroom home has been meticulously cared for by its owner since new in 1993. Many updates have been done to this home over the years such as new luxury vinyl flooring throughout, new drain tile and sump pump system, new roof and the installation of new backyard fencing just to name a few. Located in Faribault near numerous restaurant, retail and other service providers. Faribault High School is a 4 minute walk away and the Middle School is only a 10 minute walk away. A large 13-acre City Park is just across the street and features a beautiful walking trail and newer playground equipment. Minutes from 35W and less than 30 minutes from the Twin Cities south metro. At this price, this home is truly an affordable option for many. Hurry and schedule a showing today as this home is sure to sell quickly!
Property Features
Property Type: Residential - Single Family
Basement: Yes
Basement: Daylight/Lookout Windows, Drain Tiled, Egress Window(s), Finished, Full, Storage Space, Sump Basket, Sump Pump
Cooling: Central Air
Fuel Type: Natural Gas
Garage: 2 car attached
Heating: Forced Air
Lot Size: 0.23 Acres
Roof Type: Asphalt
Taxes: $3,298
Year Built: 1993
Feature Descriptions
Additional Living Info.: Main Floor Primary, Main Floor Bedroom
Appliances: Dishwasher, Dryer, Gas Water Heater, Microwave, Range, Refrigerator, Washer, Water Softener Owned
Bath: Full Basement, Main Floor Full Bath
Bathrooms Full: 2
Days on Site: 14
Dining: Kitchen/Dining Room
Down Payment Resource: Yes
Fencing: Full
Foundation Size: 1000
Lot Dimensions: 80x122x90x118
Parcel#: 1812129001
Parking: Attached Garage, Concrete, Insulated Garage
Sewer: City Sewer/Connected
SQ FT Total: 2126
Water: City Water/Connected
Room Sizes
Family Room: 16' x 13'
Bedroom: 15' x 12'
Foyer: 9' x 6'
Kitchen: 12' x 11'
Laundry: 12' x 8'
Living Room: 17' x 13'
Office: 12' x 12'
Bedroom 2: 15' x 11'
Bedroom 3: 22' x 15'
Local Schools
School District: Faribault
Listed By / Shown By
Listed By
Agency Name: RE/MAX Preferred
Agency Phone: 952-226-7653
Shown By
Agency Title: Joel Hentges - Re/Max Advantage Plus
Agency Phone: 952-475-9541

Estimate Your Payment
Estimated Payment
$ 1,092.93 per month $723.31 Principal & Interest $274.83 Property Tax $94.79 Homeowner's Insurance
1810 Prairie Avenue Sw | MLS# 7158417
This single family home located at 1810 Prairie Avenue Sw, Faribault, MN 55021 is currently listed for sale with an asking price of $325,000. This property was built in 1993 and has 3 bedrooms and 2 full baths with 2126 sq. ft. Prairie Avenue Sw is located in the Prairie Ridge 3rd Add subdivision within the Faribault school district. Search Prairie Ridge 3rd Add real estate on www.homesbyjoel.com today.