

BEDS3
BATHS2 full
SQUARE FEET1,628
MLS#7114726
STATUSContingent
PROPERTY TYPEResidential - Single Family
SUBDIVISIONDeer Meadow
SCHOOLFarmington
Property Description
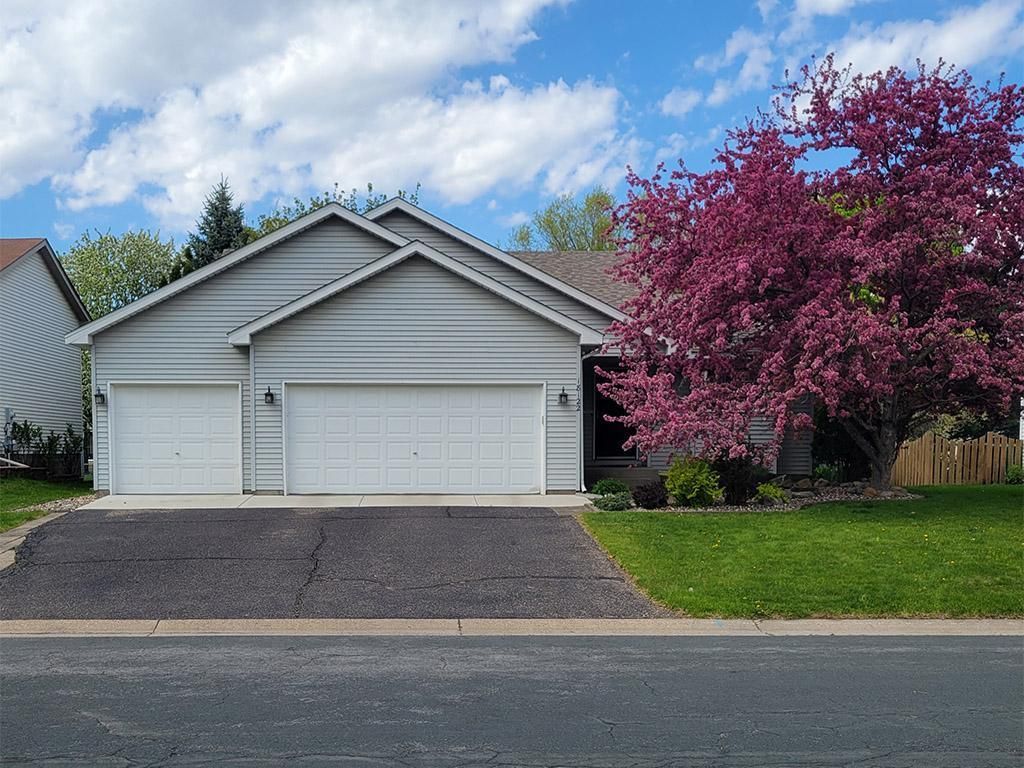
Move right into this well maintained home on a quiet street, offering the perfect blend of comfort and functionality. Enjoy a spacious family room, plus a deck and patio ideal for relaxing or entertaining. Features include 3 bedrooms, 2 bathrooms, a large laundry room, abundant storage, and a 3 car garage. Most major mechanicals and appliances have been updated within the past five years, including the furnace, A/C, water heater, and dishwasher in the past year.
Property Features
Property Type: Residential - Single Family
Basement: Yes
Basement: Finished, Full
Cooling: Central Air
Fuel Type: Natural Gas
Garage: 3 car attached
Heating: Forced Air
Lot Size: 0.21 Acres
Roof Type: Age 8 Years or Less, Architectural Shingle, Asphalt,
Stories: 3.0
Taxes: $4,806
Year Built: 1997
Feature Descriptions
Appliances: Dishwasher, Disposal, Gas Water Heater, Water Filtration System, Microwave, Range, Refrigerator, Washer, Water Softener Owned
Bath: 3/4 Basement, Upper Level Full Bath
Bathrooms 3/4: 1
Bathrooms Full: 1
Days on Site: 5
Dining: Kitchen/Dining Room
Down Payment Resource: Yes
Fencing: Full, Wood
Foundation Size: 1064
Lot Dimensions: 70x129
Parcel#: 141985003160
Parking: Attached Garage, Asphalt, Concrete, Electric, Finished Garage, Garage Door Opener, Insulated Garage
Sewer: City Sewer/Connected
Water: City Water/Connected
Room Sizes
Bathroom: 10x5
Bathroom: 7x5
Deck: 16x16
Dining Room: 11x11
Family Room: 22x13
Bedroom: 15x13
Foyer: 12x8
Kitchen: 11x10
Laundry: 13x7
Living Room: 14x12
Patio: 22x14
Bedroom 2: 10x10
Sitting Room: 5x5
Storage: 17x17
Bedroom 3: 11x8
Local Schools
School District: Farmington
Listed By / Shown By
Listed By
Agency Name: RE/MAX Results
Agency Phone: 952-884-8404
Shown By
Agency Title: Joel Hentges - Re/Max Advantage Plus
Agency Phone: 952-475-9541

Estimate Your Payment
Estimated Payment
$ 1,281.28 per month $778.73 Principal & Interest $400.50 Property Tax $102.05 Homeowner's Insurance
18122 Eventide Way | MLS# 7114726
This single family home located at 18122 Eventide Way, Farmington, MN 55024 is currently listed for sale with an asking price of $349,900. This property was built in 1997 and has 3 bedrooms and 2 full baths with 1628 sq. ft. Eventide Way is located in the Deer Meadow subdivision within the Farmington school district. Search Deer Meadow real estate on www.homesbyjoel.com today.