

BEDS4
BATHS2 full
SQUARE FEET2,114
MLS#7112281
STATUSActive
PROPERTY TYPEResidential - Single Family
SUBDIVISIONEdenborough
SCHOOLEden Prairie
Property Description
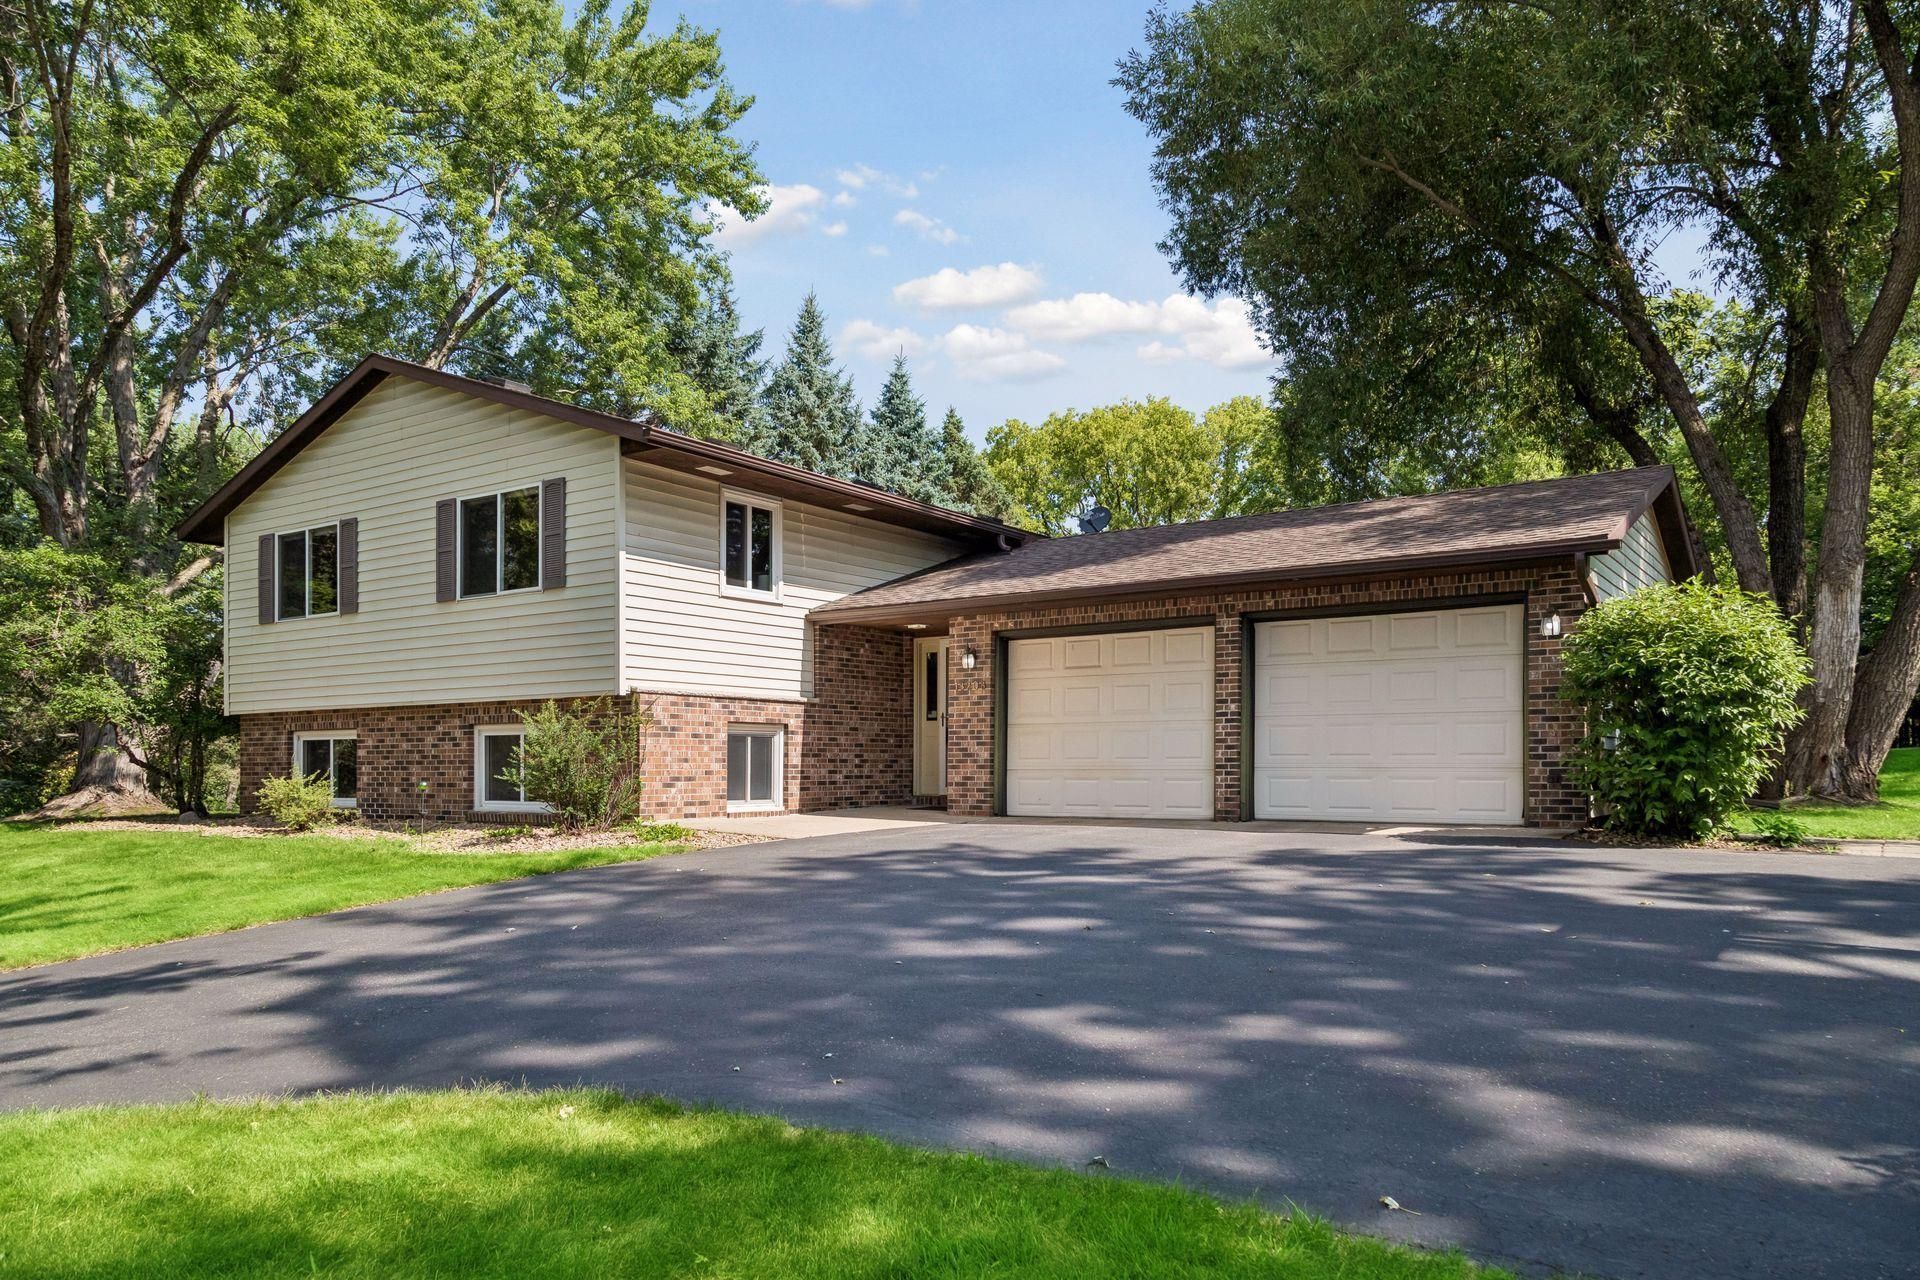
Experience the perfect blend of style, comfort, and functionality in this beautifully updated 4-bedroom, 2-bathroom home situated on a generous lot in sought-after Eden Prairie. Thoughtfully designed with an open-concept layout, the home welcomes you with bright, inviting living spaces that flow seamlessly together. The stunning remodeled kitchen is the centerpiece of the home, featuring a large center island, modern finishes, abundant cabinetry, and plenty of room to gather, entertain, and create lasting memories. The adjoining dining and living areas offer an ideal space for both everyday living and hosting guests. Outdoor living is equally impressive with an expansive deck overlooking the large backyard and a beautiful paver patio that extends your entertaining space throughout the seasons. Offering four spacious bedrooms, versatile living areas, and updates throughout, this move-in-ready home delivers exceptional value in one of Eden Prairie's most desirable communities. Conveniently located near parks, trails, shopping, restaurants, and award-winning schools, this home is ready to welcome its next owners.
Property Features
Property Type: Residential - Single Family
Basement: Daylight/Lookout Windows, Finished, Full
Basement: Yes
Cooling: Central Air
Fireplaces: 1
Fuel Type: Natural Gas
Garage: 2 car attached
Heating: Forced Air, Fireplace(s)
Lot Size: 0.49 Acres
Roof Type: Age Over 8 Years
Taxes: $5,051
Year Built: 1976
Feature Descriptions
Appliances: Dishwasher, Dryer, Gas Water Heater, Microwave, Range, Refrigerator, Stainless Steel Appliances, Washer
Bath: 3/4 Basement, Main Floor Full Bath
Bathrooms 3/4: 1
Bathrooms Full: 1
Days on Site: 1
Dining: Informal Dining Room, Kitchen/Dining Room
Down Payment Resource: Yes
Fireplace: Family Room, Gas
Foundation Size: 1154
Lot: Tree Coverage - Medium
Lot Dimensions: 80x128x146x89x165
Parcel#: 0611622430033
Parking: Attached Garage, Asphalt, Garage Door Opener
Sewer: City Sewer/Connected
Water: City Water/Connected
Room Sizes
Deck: 18x13
Dining Room: 12x9
Family Room: 18x12
Bedroom: 13x11
Bedroom 4: 12x10
Kitchen: 12x12
Living Room: 18x13
Recreation Room: 12x11
Bedroom 2: 13x10
Bedroom 3: 12x12
Local Schools
School District: Eden Prairie
Listed By / Shown By
Listed By
Agency Name: Compass
Agency Phone: 952-283-0644
Shown By
Agency Title: Joel Hentges - Re/Max Advantage Plus
Agency Phone: 952-475-9541

Estimate Your Payment
Estimated Payment
$ 1,666.95 per month $1,101.66 Principal & Interest $420.92 Property Tax $144.38 Homeowner's Insurance
18208 Ginavale Lane | MLS# 7112281
This single family home located at 18208 Ginavale Lane, Eden Prairie, MN 55346 is currently listed for sale with an asking price of $495,000. This property was built in 1976 and has 4 bedrooms and 2 full baths with 2114 sq. ft. Ginavale Lane is located in the Edenborough subdivision within the Eden Prairie school district. Search Edenborough real estate on www.homesbyjoel.com today.