

BEDS4
BATHS3 full 1 partial
SQUARE FEET4,890
MLS#7161259
STATUSActive
PROPERTY TYPEResidential - Single Family
SUBDIVISIONGreen View Estates
SCHOOLFaribault
Property Description
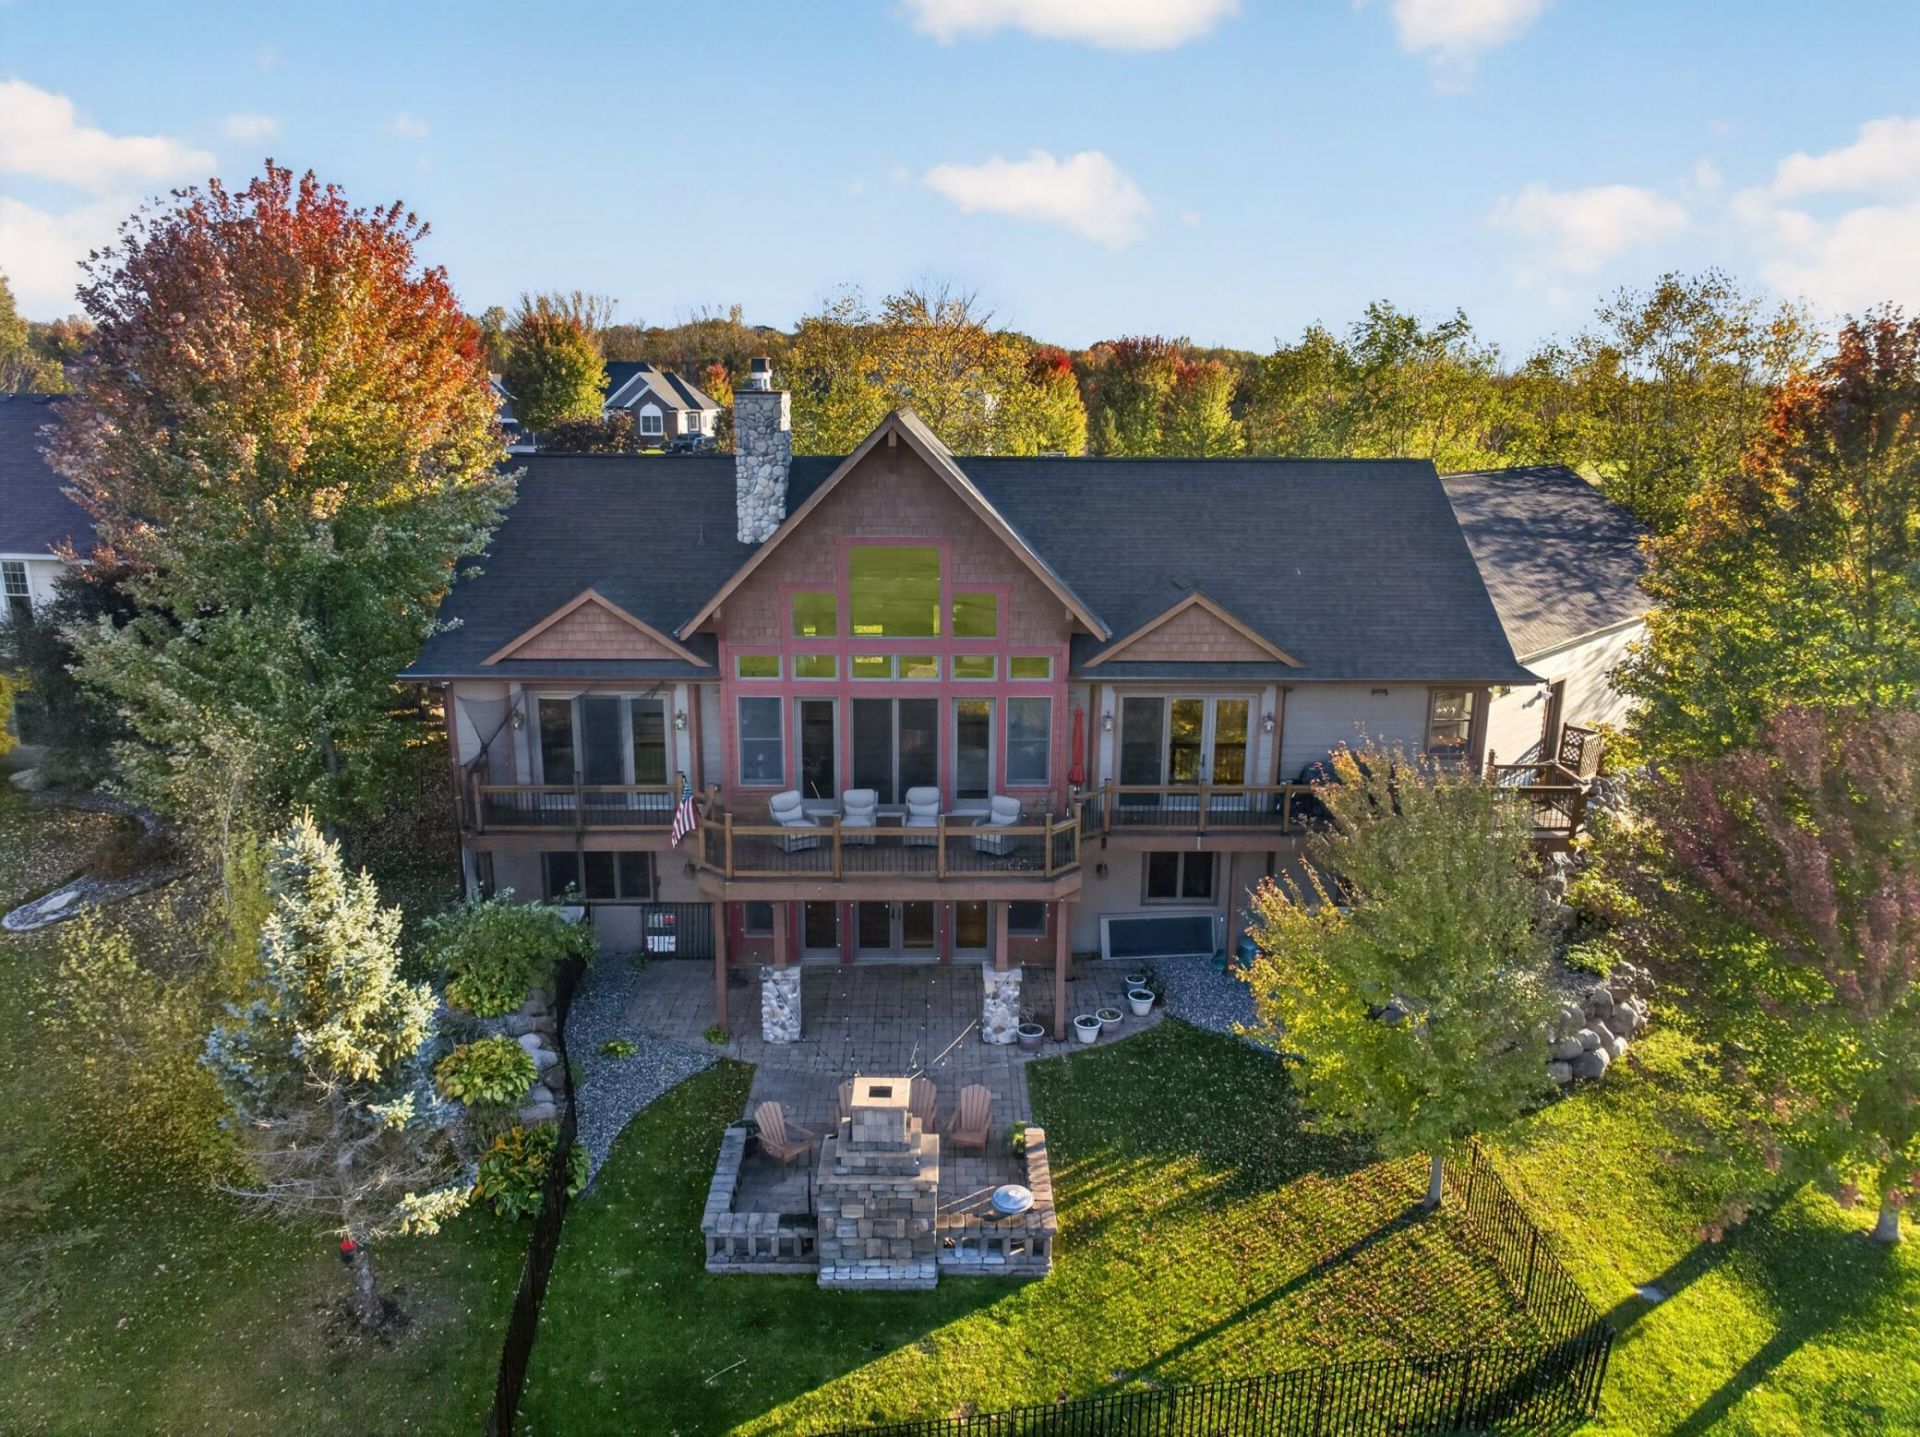
1 year temporary 1% rate buy down is available for qualified buyers when using our preferred lender. Please connect with the listing agent for full program details and eligibility. Golf-course panoramas provide a striking backdrop for this custom Driessen Builders residence, offering four bedrooms, four bathrooms, and 4,890 square feet designed for comfortable living and memorable gatherings.On the main level, floor-to-ceiling windows and vaulted ceilings amplify the scenery, while exposed beams, knotty alder woodwork, and stone fireplaces add warmth. The open foyer, living room, dining space, wet bar, and kitchen connect naturally. A walk-in pantry and generous laundry room add function. The primary suite includes a gas fireplace, expansive windows, walk-in closet, dual sinks, corner tub, and stone shower.In-floor heat warms the walkout lower level, featuring a versatile family room, three bedrooms with walk-in closets, two bathrooms, and abundant storage.New deck boards enhance the outdoor living area, where a paver patio and fireplace overlook Legacy Golf Course. Recent updates include a Class 4 roof, whole-home humidifier, refrigerator, dishwasher, and water filtration system. Whipple Heights Greenway and Faribault amenities are nearby.See this exceptional setting in person?request your private tour today.
Property Features
Property Type: Residential - Single Family
Basement: Yes
Basement: Block, Drain Tiled, Finished, Full
Cooling: Central Air
Fireplaces: 3
Fuel Type: Natural Gas
Garage: 2 car attached
Heating: Fireplace(s), In-Floor Heating
Lot Size: 0.41 Acres
Roof Type: Age 8 Years or Less
Stories: 1.0
Taxes: $8,828
Year Built: 2007
Feature Descriptions
Additional Living Info.: 3 BR on One Level, Main Floor Primary, Main Floor Bedroom, Main Floor Laundry, Primary Bdr Suite
Appliances: Cooktop, Dishwasher, Disposal, Double Oven, Dryer, Exhaust Fan, Gas Water Heater, Iron Filter, Refrigerator, Stainless Steel Appliances, Wall Oven, Washer, Water Softener Owned
Bath: Two Basement Baths, 3/4 Basement, Double Sink, Bathroom Ensuite, Full Primary, Full Basement, Main Floor 1/2 Bath, Jetted Tub, Walk-In Shower Stall
Bathrooms 3/4: 1
Bathrooms Full: 2
Bathrooms Half: 1
Days on Site: 10
Dining: Eat In Kitchen, Informal Dining Room, Kitchen/Dining Room, Living/Dining Room
Down Payment Resource: Yes
Fencing: Split Rail
Fireplace: Family Room, Gas, Living Room, Primary Bedroom
Foundation Size: 2445
Lot: Irregular Lot, On Golf Course, Tree Coverage - Light
Lot Dimensions: 142x96x151x146
Parcel#: 1829126022
Parking: Attached Garage, Concrete, Insulated Garage
Sewer: City Sewer/Connected
SQ FT Total: 4890
Water: City Water/Connected
Room Sizes
Bar/Wet Bar Room: 10x13
Dining Room: 17x13
Bedroom: 19x17
Bedroom 4: 15x11
Foyer: 5x13
Kitchen: 14x16
Laundry: 10x10
Living Room: 23x23
Living Room: 37x25
Pantry (Walk-In): 10x9
Bedroom 2: 13x17
Sitting Room: 14x18
Storage: 22x15
Bedroom 3: 16x11
Local Schools
School District: Faribault
Listed By / Shown By
Listed By
Agency Name: Coldwell Banker River Valley,
Agency Phone: 507-285-9115
Shown By
Agency Title: Joel Hentges - Re/Max Advantage Plus
Agency Phone: 952-475-9541

Estimate Your Payment
Estimated Payment
$ 2,686.52 per month $1,724.81 Principal & Interest $735.67 Property Tax $226.04 Homeowner's Insurance
1821 Legacy Drive | MLS# 7161259
This single family home located at 1821 Legacy Drive, Faribault, MN 55021 is currently listed for sale with an asking price of $775,000. This property was built in 2007 and has 4 bedrooms and 3 full and 1 partial baths with 4890 sq. ft. Legacy Drive is located in the Green View Estates subdivision within the Faribault school district. Search Green View Estates real estate on www.homesbyjoel.com today.