

BEDS4
BATHS2 full
SQUARE FEET2,404
MLS#7145037
STATUSContingent
PROPERTY TYPEResidential - Single Family
SUBDIVISIONEdenborough
SCHOOLEden Prairie
Property Description
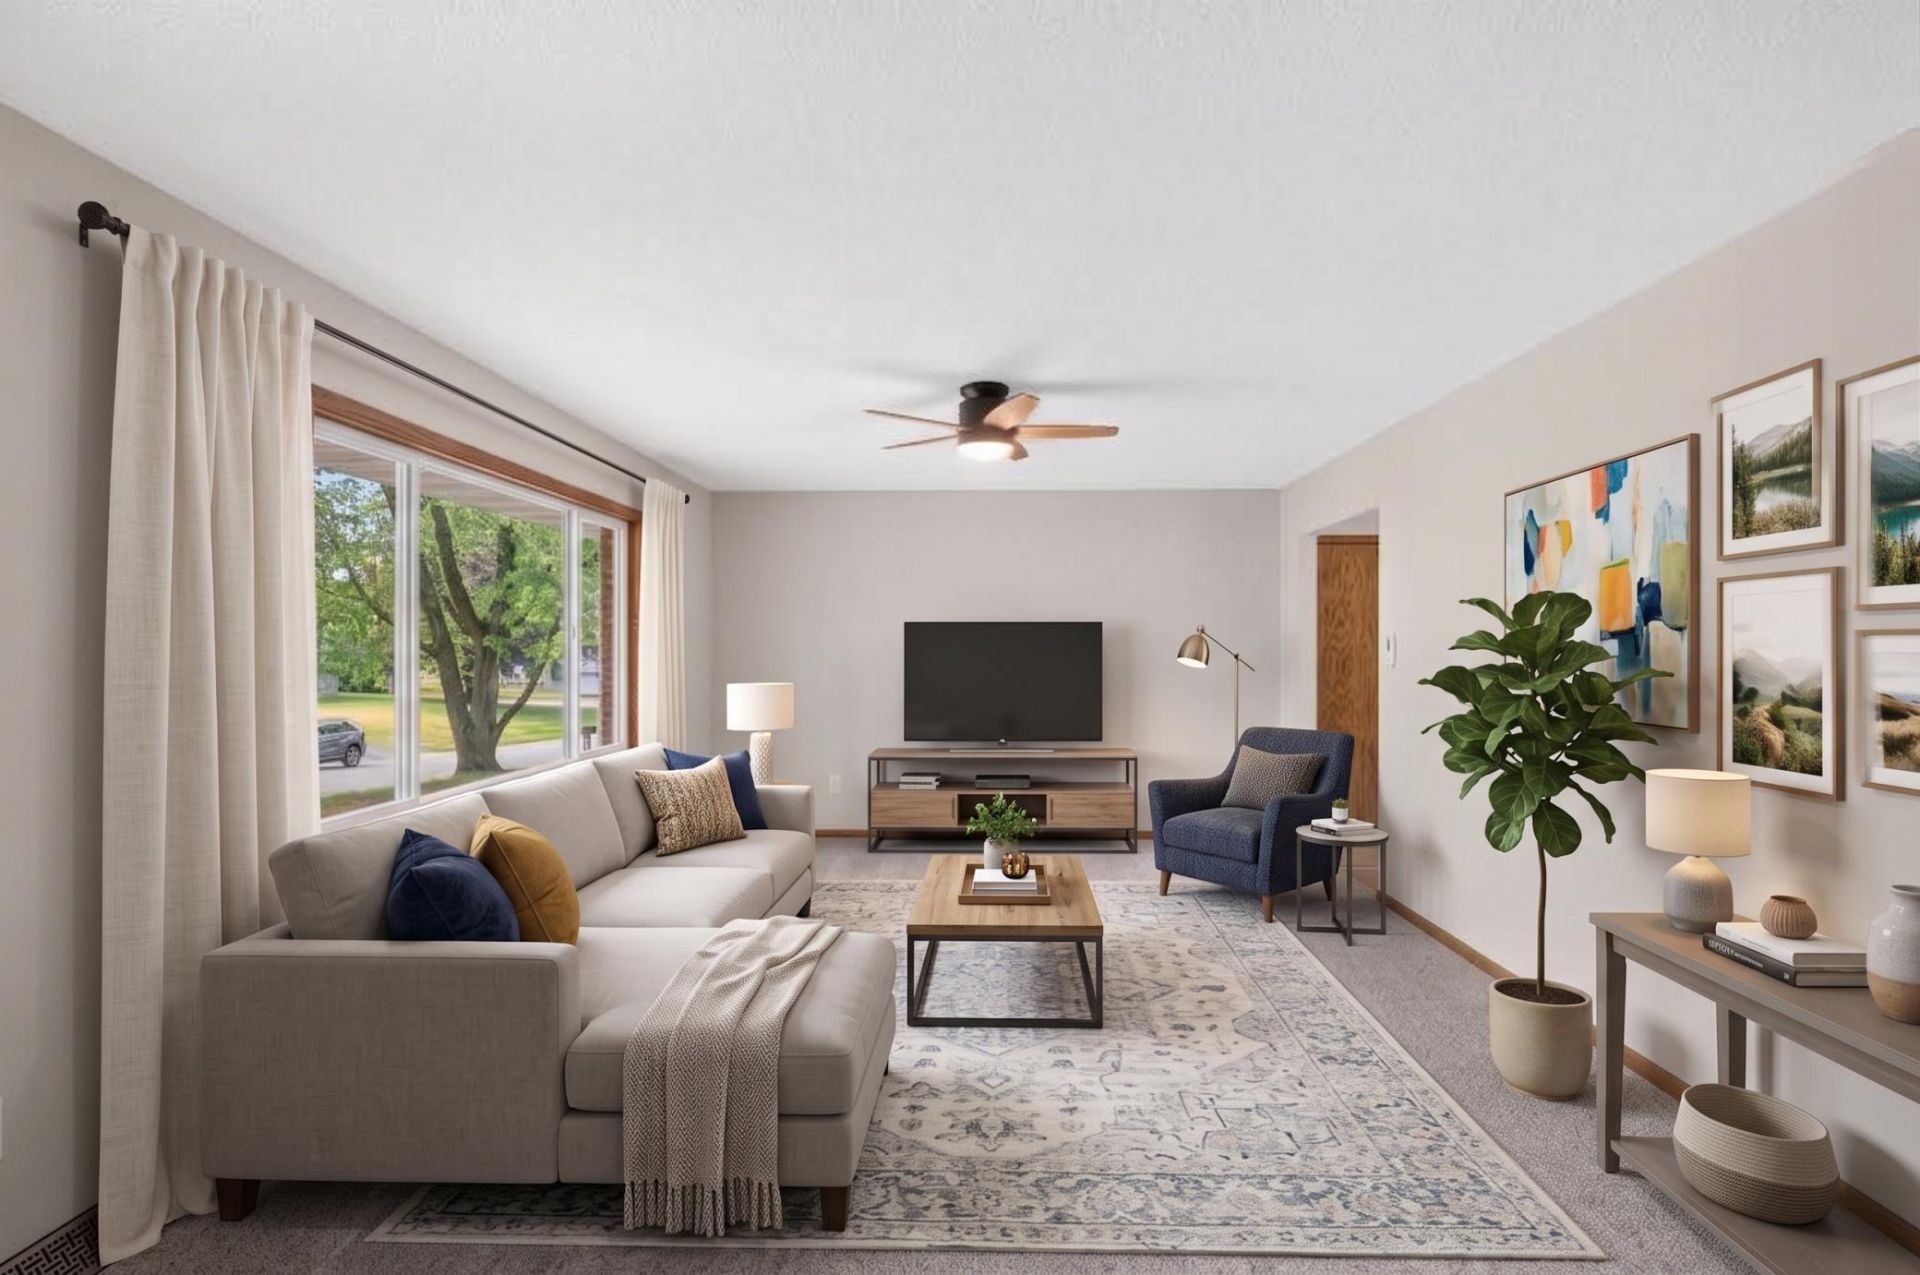
Welcome to 18212 Ginavale Lane, where location and value come together in the heart of Eden Prairie. This 4 bedroom, 2 bath home offers 1,803 square feet and the big ticket items are already handled: new roof, new windows, new LP SmartSide siding, and a freshly remodeled main floor with new cabinets, granite counters and new appliances. The lower level is partially finished with a bedroom and flex rooms that make a great home office, plus unfinished space left for your own final touches. Set on a 0.36 acre lot with mature trees and no HOA, you are less than 2 miles from Eden Prairie High School and minutes to parks, trails, shopping and dining. Do not miss this incredible opportunity.
Property Features
Property Type: Residential - Single Family
Basement: Yes
Basement: Egress Window(s), Full
Cooling: Central Air
Fuel Type: Natural Gas
Garage: 2 car attached
Heating: Forced Air
Lot Size: 0.36 Acres
Roof Type: Age 8 Years or Less
Stories: 1.0
Taxes: $4,932
Year Built: 1973
Feature Descriptions
Additional Living Info.: 3 BR on One Level, Main Floor Primary, Main Floor Bedroom
Bath: 3/4 Primary, Main Floor Full Bath
Bathrooms 3/4: 1
Bathrooms Full: 1
Days on Site: 42
Down Payment Resource: Yes
Exterior: Block
Foundation Size: 1202
Lot: Tree Coverage - Light
Lot Dimensions: 99x72x196x191
Parcel#: 0611622430034
Parking: Attached Garage, Asphalt
Sewer: City Sewer/Connected
SQ FT Total: 2404
Water: City Water/Connected
Room Sizes
Bathroom: 8x7
Dining Room: 13x11
Exercise Room: 13x13
Family Room: 14x16
Bedroom: 11x10
Bedroom 4: 15x11
Foyer: 4x11
Kitchen: 10x13
Living Room: 16x13
Primary Bathroom: 8x4
Office: 11x10
Bedroom 2: 11x10
Bedroom 3: 14x11
Utility Room: 29x13
Local Schools
School District: Eden Prairie
Listed By / Shown By
Listed By
Agency Name: Edina Realty, Inc.
Agency Phone: 763-295-3456
Shown By
Agency Title: Joel Hentges - Re/Max Advantage Plus
Agency Phone: 952-475-9541

Estimate Your Payment
Estimated Payment
$ 1,518.33 per month $979.03 Principal & Interest $411.00 Property Tax $128.30 Homeowner's Insurance
18212 Ginavale Lane | MLS# 7145037
This single family home located at 18212 Ginavale Lane, Eden Prairie, MN 55346 is currently listed for sale with an asking price of $439,900. This property was built in 1973 and has 4 bedrooms and 2 full baths with 2404 sq. ft. Ginavale Lane is located in the Edenborough subdivision within the Eden Prairie school district. Search Edenborough real estate on www.homesbyjoel.com today.