

BEDS2
BATHS2 full
SQUARE FEET1,423
MLS#7119979
STATUSActive
PROPERTY TYPEResidential -
SUBDIVISIONCountry Crossing Twnhms Cic #5
SCHOOLElk River
Property Description
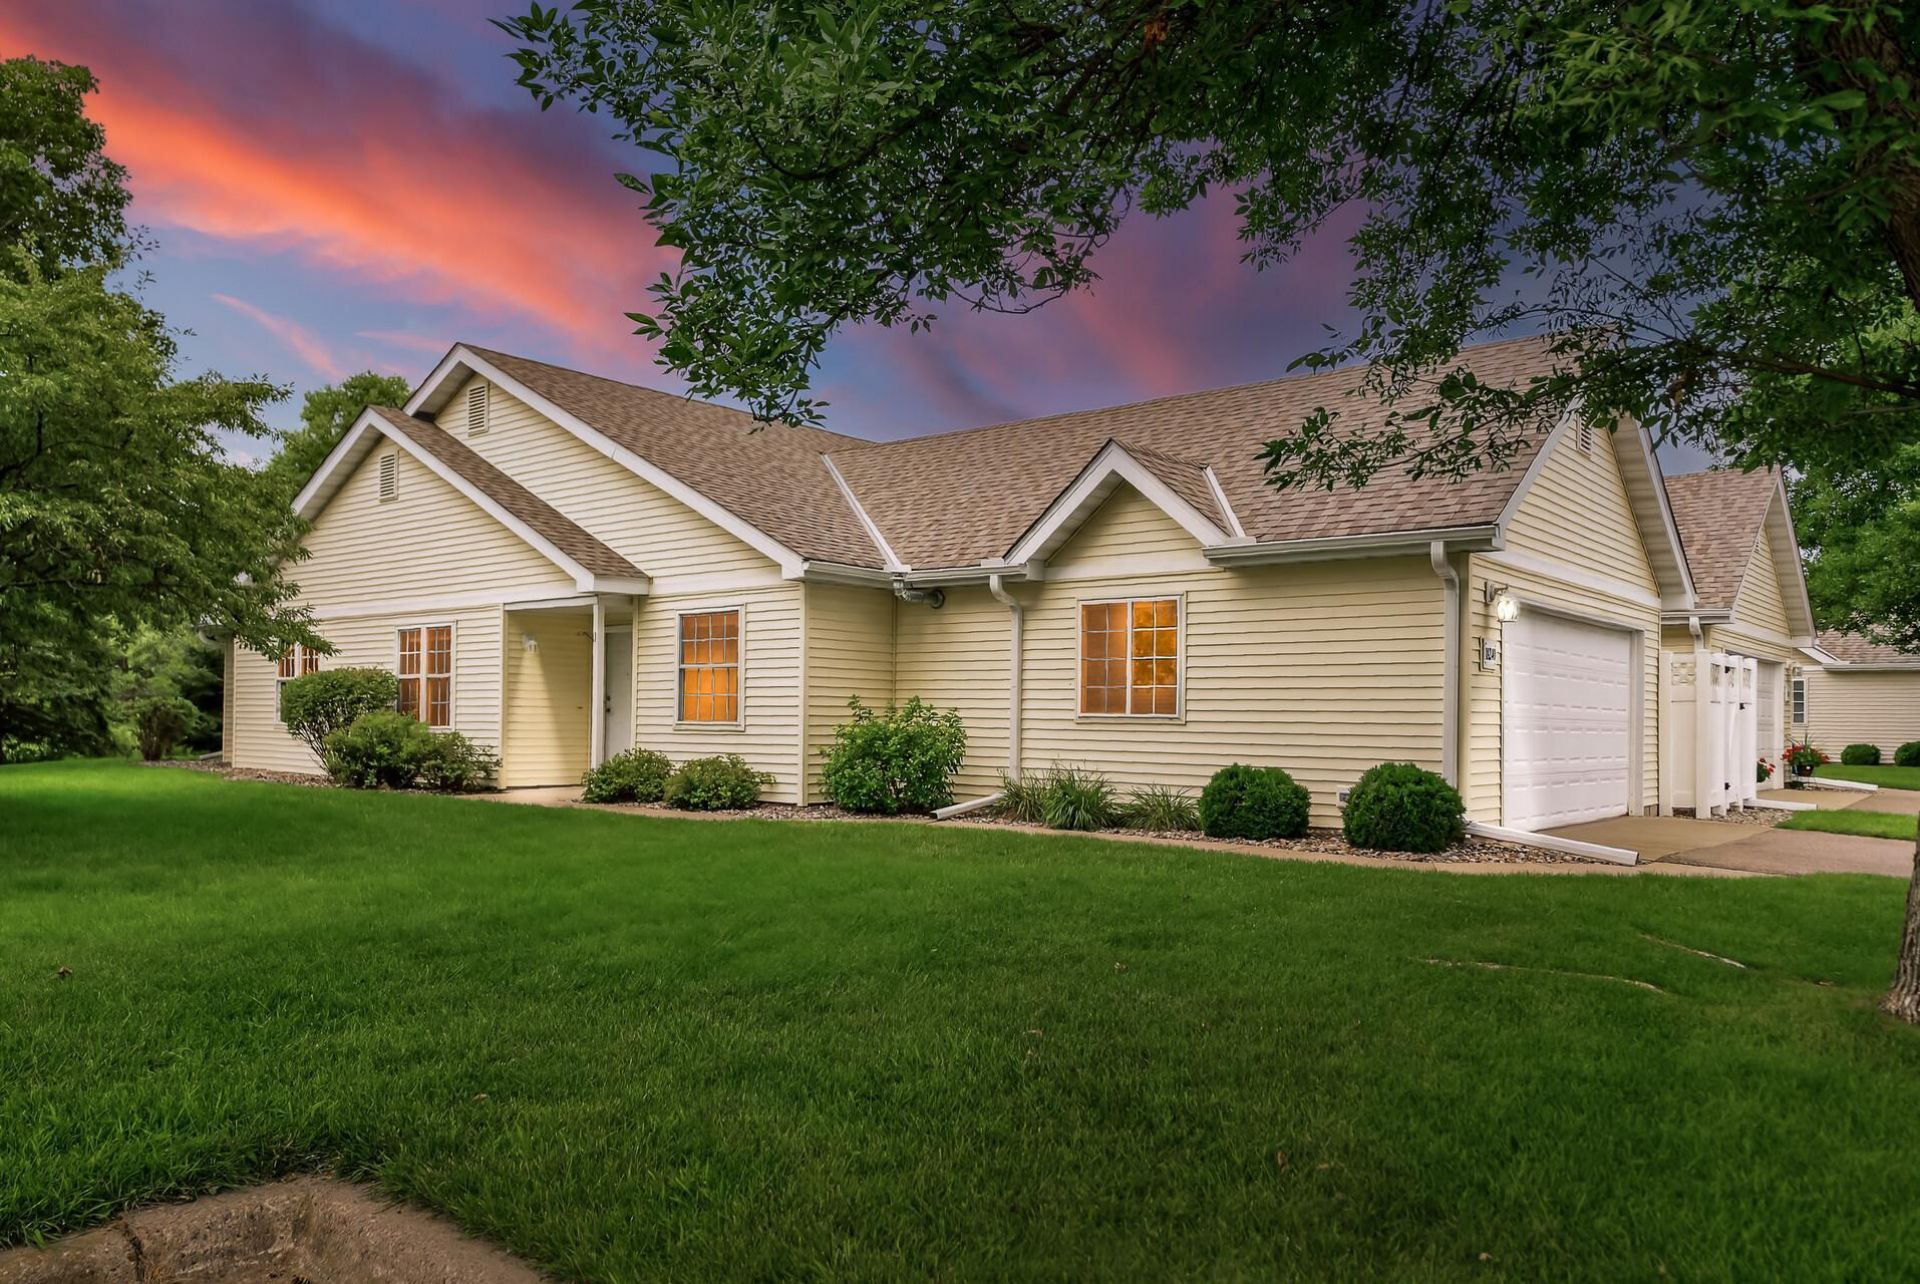
Enjoy low-maintenance, one-level living in a quiet neighborhood close to town. As one of the larger end-units in the community, this 2-bedroom, 2-bathroom home features vaulted ceilings and a cozy gas fireplace in the main living space. The open-concept layout seamlessly connects the kitchen, dining, and living areas. Read a book in the sunroom, or enjoy your morning coffee and fresh air on the private back patio. Complete with a spacious primary suite featuring a private bath and walk-in closet?true peace of mind awaits.
Property Features
Property Type: Residential -
Basement: None
Cooling: Central Air
Fireplaces: 1
Fuel Type: Natural Gas
Garage: 2 car attached
Heating: Forced Air
Lot Size: 0.07 Acres
Roof Type: Age 8 Years or Less
Stories: 1.0
Taxes: $3,422
Year Built: 1996
Feature Descriptions
Accessibility: No Stairs External, No Stairs Internal
Additional Living Info.: All Living Facilities on One Level, Main Floor Bedroom, Main Floor Laundry
Appliances: Dishwasher, Dryer, Gas Water Heater, Microwave, Range, Refrigerator, Washer
Bath: Private Primary, Main Floor Full Bath, Walk-In Shower Stall
Bathrooms 3/4: 1
Bathrooms Full: 1
Dining: Breakfast Bar, Informal Dining Room, Kitchen/Dining Room, Living/Dining Room
Exterior: Frame
Fireplace: Gas, Living Room
Foundation Size: 1423
HOA Fee: $330/ Monthly
Lot Dimensions: Common
Parcel#: 75005830115
Parking: Attached Garage, Asphalt, Garage Door Opener
Sewer: City Sewer/Connected
Water: City Water/Connected
Room Sizes
Dining Room: 12'7 x 11'4
Bedroom: 12'8 x 14'10
Kitchen: 12'9 x 10'1
Living Room: 11'7 x 16'2
Bedroom 2: 11'2 x 11'9
Sun Room: 9'9 x 12'8
Local Schools
School District: Elk River
Listed By / Shown By
Listed By
Agency Name: Wits Realty
Agency Phone: 612-444-5507
Shown By
Agency Title: Joel Hentges - Re/Max Advantage Plus
Agency Phone: 952-475-9541

Estimate Your Payment
Estimated Payment
$ 1,040.34 per month $667.67 Principal & Interest $285.17 Property Tax $87.50 Homeowner's Insurance
18240 Kent Street Nw | MLS# 7119979
This home located at 18240 Kent Street Nw, Elk River, MN 55330 is currently listed for sale with an asking price of $300,000. This property was built in 1996 and has 2 bedrooms and 2 full baths with 1423 sq. ft. Kent Street Nw is located in the Country Crossing Twnhms Cic #5 subdivision within the Elk River school district. Search Country Crossing Twnhms Cic #5 real estate on www.homesbyjoel.com today.