

BEDS6
BATHS5 full
SQUARE FEET4,874
MLS#7164731
STATUSActive
PROPERTY TYPEResidential - Single Family
SCHOOLOsseo
Property Description
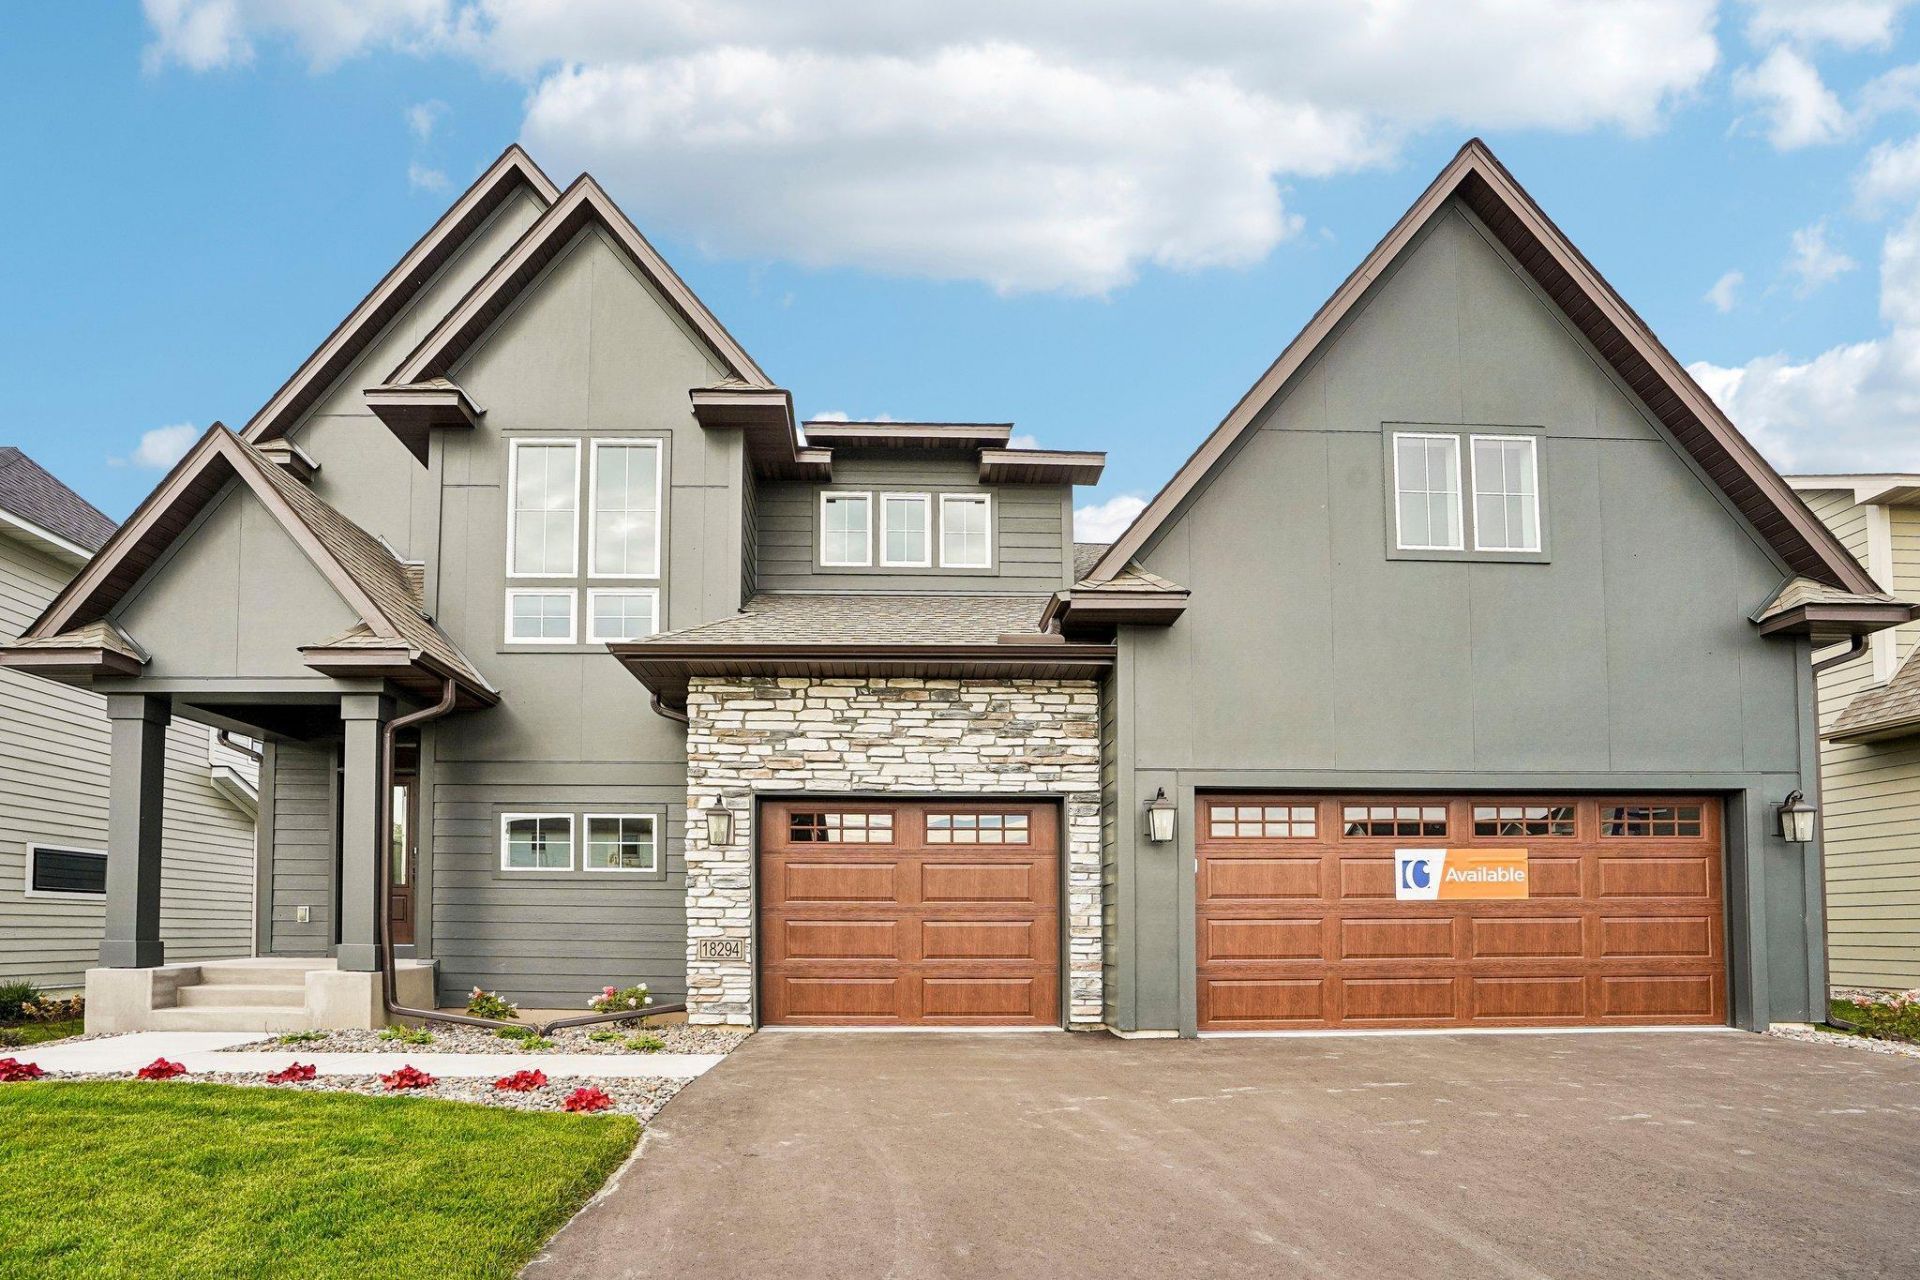
Welcome to the Middleton! A two-story foyer with an impressive staircase welcomes you into this spacious home. The main level features a large living room with a cozy fireplace, dining area, and elite kitchen with ceiling-height cabinets, double ovens, and a walk-in pantry. Just off the dining area, the four-season sunroom offers additional space to relax. A private main-level bedroom, ¾ bathroom, and mudroom off the garage complete the first floor.Upstairs, you'll find four bedrooms, including the owner's suite with a private bathroom featuring a freestanding soaking tub, floor-to-ceiling tile walk-in shower, double sinks, and a private toilet area. The walk-in closet completes the suite. Two bedrooms share a Jack-and-Jill bathroom, while the fourth bedroom has its own ¾ bathroom. A large laundry room and spacious bonus room round out the second level.The finished basement adds even more living space with an expansive family room, game room, storage area, sixth bedroom, and fifth bathroom.
Property Features
Property Type: Residential - Single Family
Basement: Yes
Basement: Finished, Sump Pump
Cooling: Central Air, Dual, Zoned
Fireplaces: 1
Fuel Type: Natural Gas
Garage: 3 car attached
Heating: Forced Air, Humidity Control
Lot Size: 0.19 Acres
Roof Type: Age 8 Years or Less, Asphalt
Stories: 2.0
Taxes: $0
Year Built: 2026
Feature Descriptions
Additional Living Info.: 2nd Floor Laundry,4 BR on One Level, Main Floor Bedroom
Appliances: Air-To-Air Exchanger, Cooktop, Dishwasher, Disposal, Double Oven, Exhaust Fan, Freezer, Humidifier, Gas Water Heater, Microwave, Refrigerator, Stainless Steel Appliances, Wall Oven
Bath: 3/4 Basement, Double Sink, Bathroom Ensuite, Full Primary, Full Jack & Jill, Private Primary, Main Floor 3/4 Bath, Separate Tub & Shower, Shower Only, Upper Level 3/4 Bath, Upper Level Full Bath, Primary Walk-Thru, Walk Thru
Bathrooms 3/4: 3
Bathrooms Full: 2
Days on Site: 3
Dining: Informal Dining Room, Living/Dining Room
Exterior: Concrete, Frame
Foundation Size: 1668
HOA Fee: $157/ Quarterly
Lot Dimensions: 130x65
Parcel#: 0611922420061
Parking: Attached Garage, Asphalt
Pool: Shared
Sewer: City Sewer/Connected
SQ FT Total: 4874
Water: City Water/Connected
Local Schools
School District: Osseo
Listed By / Shown By
Listed By
Agency Name: New Home Star
Agency Phone: 608-235-0466
Shown By
Agency Title: Joel Hentges - Re/Max Advantage Plus
Agency Phone: 952-475-9541

Estimate Your Payment
Estimated Payment
$ 2,580.16 per month $2,281.21 Principal & Interest $0.00 Property Tax (data not provided by mls) $298.96 Homeowner's Insurance
18294 104th Avenue N | MLS# 7164731
This single family home located at 18294 104th Avenue N, Maple Grove, MN 55311 is currently listed for sale with an asking price of $1,025,000. This property was built in 2026 and has 6 bedrooms and 5 full baths with 4874 sq. ft. 104th Avenue N is located within the Osseo school district. Search Maple Grove real estate on www.homesbyjoel.com today.