

BEDS2
BATHS1 full
SQUARE FEET958
MLS#7164542
STATUSActive
PROPERTY TYPERental - Condominium
SUBDIVISIONApt Own No79 Fleur Royale Con
SCHOOLRoseville
Property Description
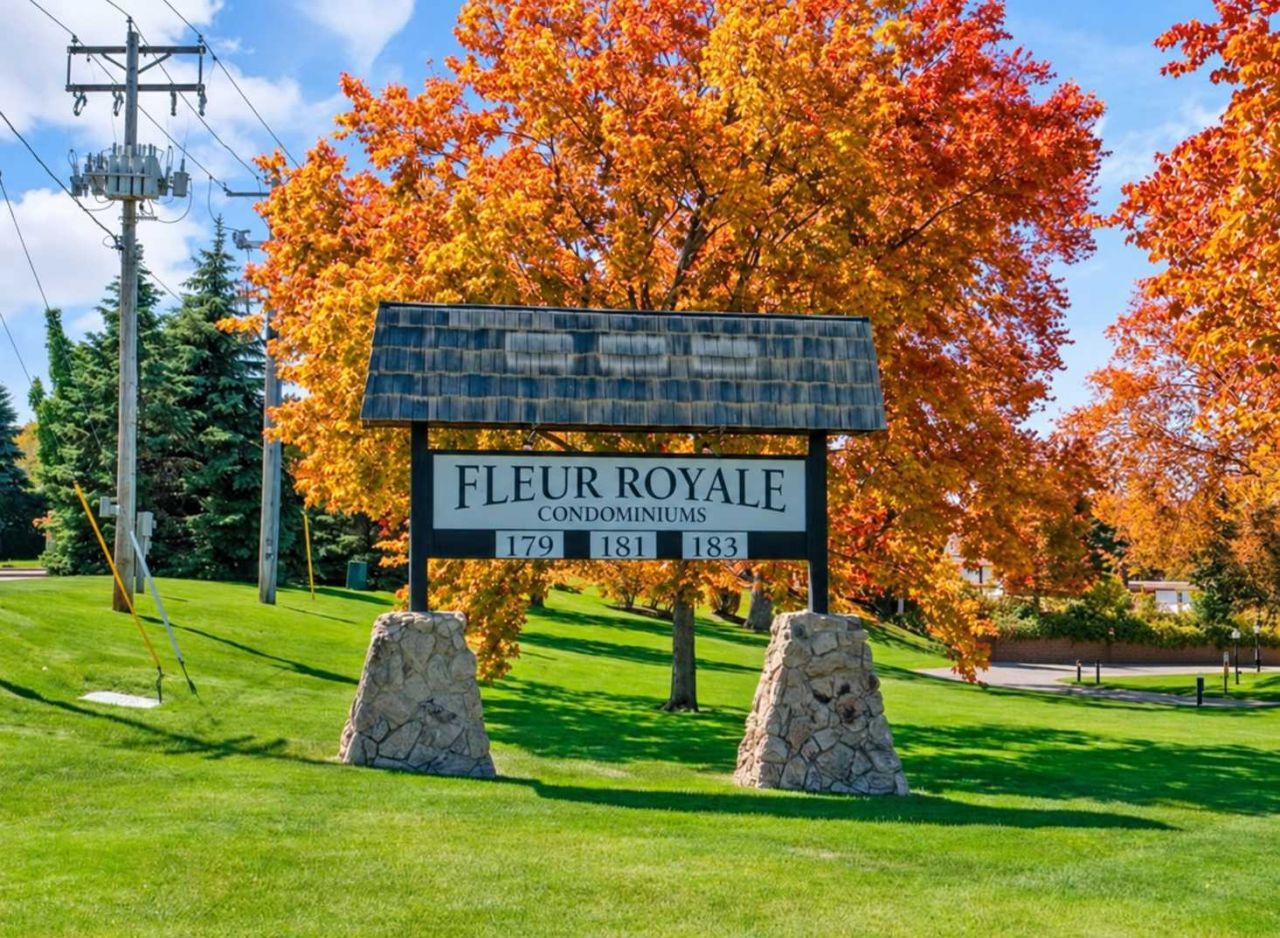
FOR RENT! Enjoy top-floor corner living in Little Canada's Fleur Royale community! This spacious2-bedroom condo features new stainless steel refrigerator and range, a private deck, and peaceful, tree-lined views. Heated underground parking and a 6x3-foot storage locker just down the hall add everyday convenience. Amenities include a heated indoor pool, hot tub, two saunas, fitness center, party room with kitchen, billiard room, woodworking shop, and library. Relax in the enclosed outdoor greenspace with grilling and picnic areas. Adjacent to walking and biking trails, with shopping, dining, and easy access to St. Paul, Minneapolis, and Stillwater. A wonderful place to call home!
Property Features
Property Type: Rental - Condominium
Basement: None
Cooling: Wall Unit(s)
Fuel Type: Electric
Garage: 1
Heating: Baseboard
Lot Size: Common
Roof Type: Flat
Stories: 1.0
Year Built: 1971
Feature Descriptions
Accessibility: Accessible Elevator Installed
Additional Living Info.: All Living Facilities on One Level, Main Floor Bedroom, Main Floor Laundry
Appliances: Cooktop, Dishwasher, Exhaust Fan, Microwave, Refrigerator, Stainless Steel Appliances
Bath: Main Floor Full Bath
Bathrooms Full: 1
Community Features: Car Wash, Laundry, Coin-op Laundry Owned, Deck, Elevator(s), Hot Tub, Sauna, Security Building
Dining: Informal Dining Room
Exterior: Block, Concrete
Foundation Size: 958
Lot Dimensions: Common
Parcel#: TBD
Parking: Insulated Garage, Underground
Pool: Heated, Indoor
Sewer: City Sewer/Connected
Shared Rooms: Amusement/Party Room
SQ FT Total: 958
Water: City Water/Connected
Room Sizes
Deck: 9x5
Dining Room: 10x8
Bedroom: 17x11
Kitchen: 10x18
Living Room: 19x12
Bedroom 2: 13x11
Local Schools
School District: Roseville
Listed By / Shown By
Listed By
Agency Name: Keller Williams Premier Realty
Agency Phone: 651-379-5252
Shown By
Agency Title: Joel Hentges - Re/Max Advantage Plus
Agency Phone: 952-475-9541

183 Little Canada Road , Unit #315 | MLS# 7164542
This property located at 183 Little Canada Road , Unit #315, Little Canada, MN 55117 is currently listed for rent with an asking price of call for price / (Call for term). Little Canada Road , Unit #315 is located within the Roseville school district. Search Little Canada real estate on www.homesbyjoel.com today.