

BEDS1
BATHS1 full 1 partial
SQUARE FEET1,095
MLS#7116781
STATUSActive
PROPERTY TYPEResidential - Condominium
SUBDIVISIONCameron Woods
SCHOOLFarmington
Property Description
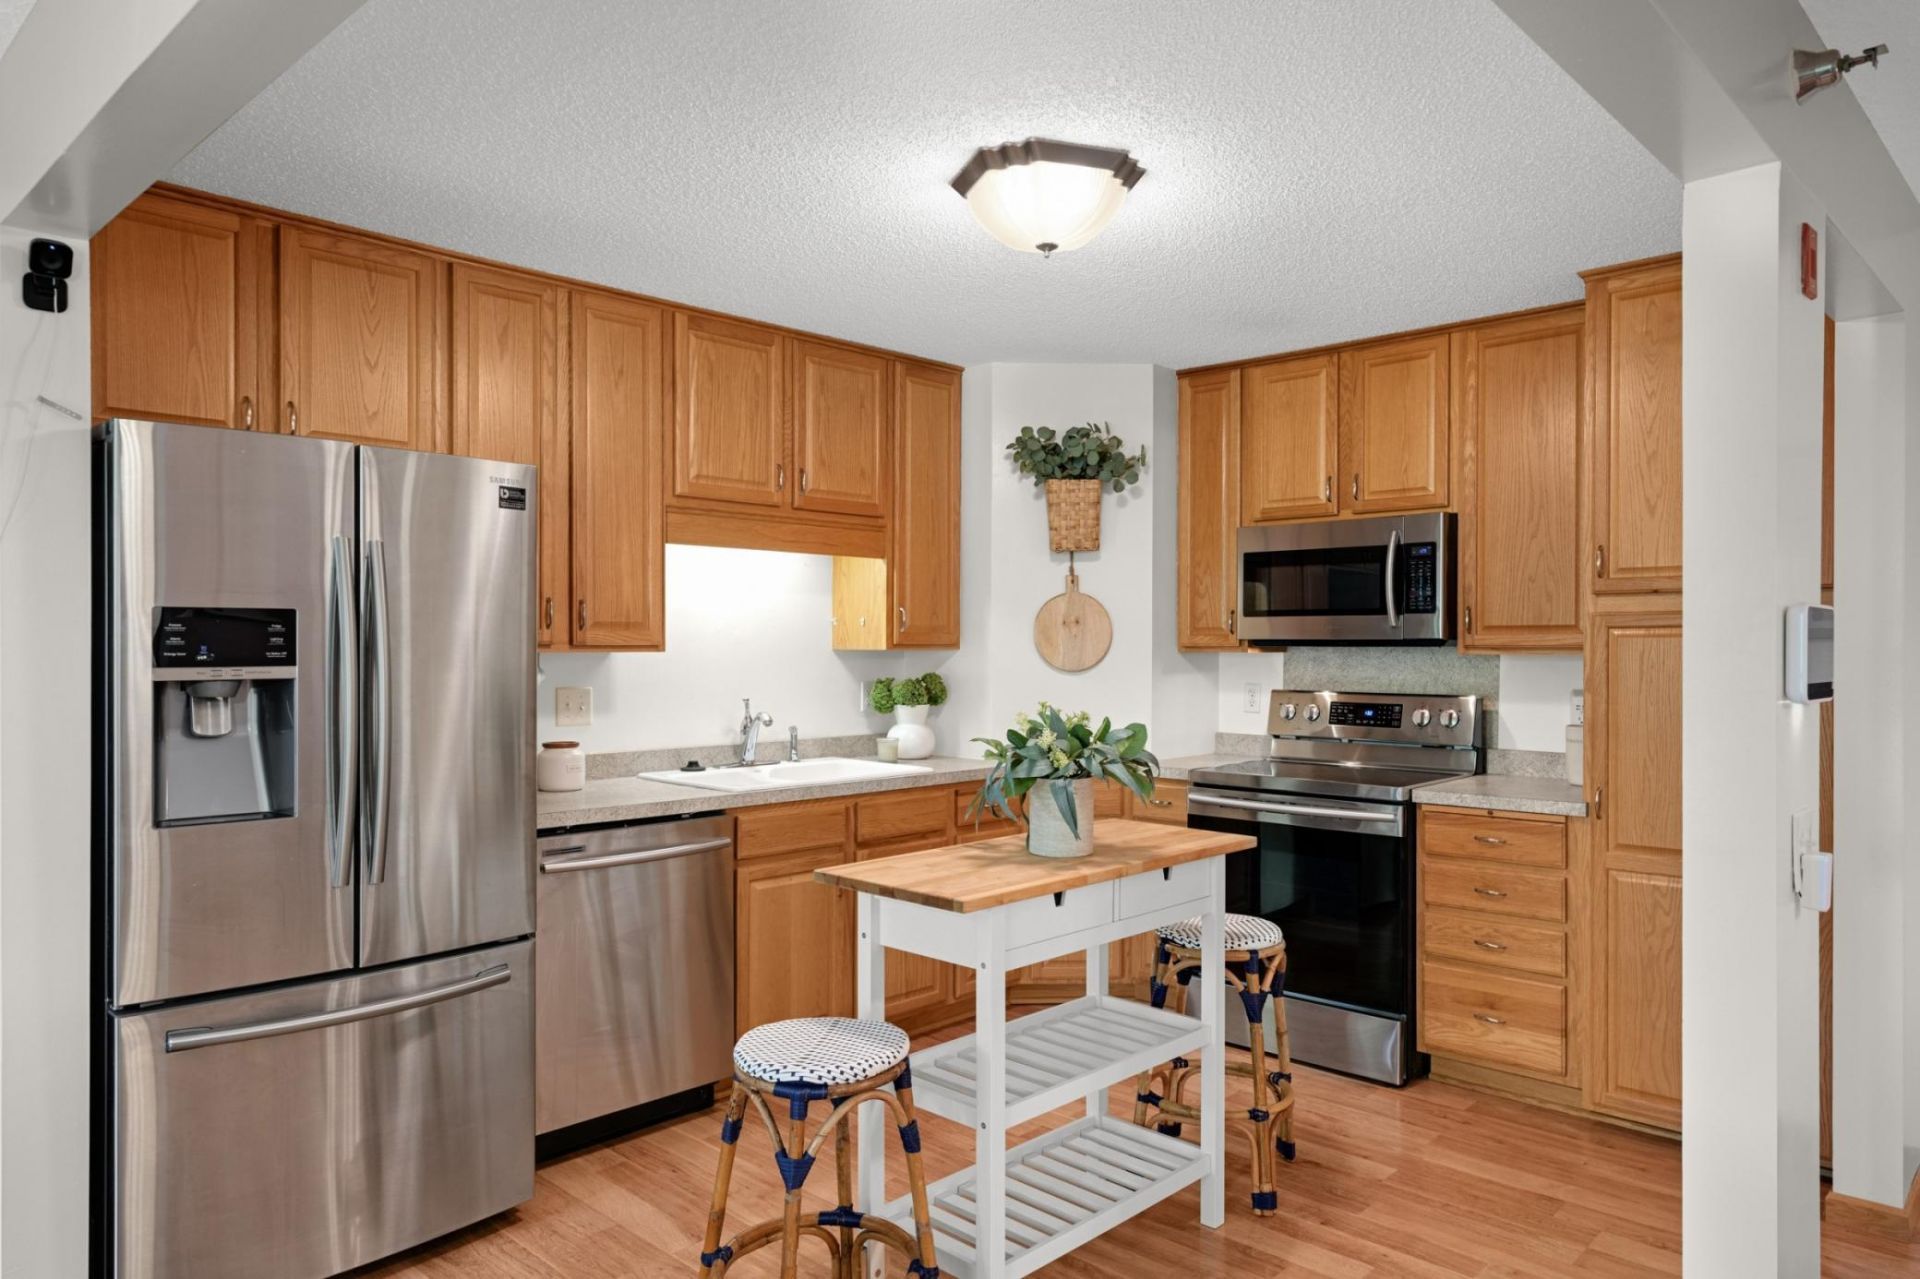
Welcome to this spacious top-floor condo, conveniently located next to the elevator. This oversized one-bedroom floor plan offers more living space than some of the building's two-bedroom units, with an open kitchen that flows into the living and dining areas.Enjoy the convenience of a half bath for guests, a private full bath off the primary bedroom, abundant closet space, a large storage room, and an in-unit washer and dryer. Additional features include heated underground parking (#19), a garage car wash station, and an active community room with plenty of social events and activities. It's a warm, welcoming community that residents are proud to call home.
Property Features
Property Type: Residential - Condominium
Basement: None
Cooling: Central Air
Fuel Type: Natural Gas
Garage: 1
Heating: Forced Air
Roof Type: Asphalt
Stories: 1.0
Taxes: $2,530
Year Built: 2001
Feature Descriptions
Accessibility: Accessible Elevator Installed, No Stairs Internal
Appliances: Dishwasher, Dryer, Microwave, Range, Refrigerator, Stainless Steel Appliances, Washer
Bath: Full Primary, Private Primary, Main Floor 1/2 Bath, Separate Tub & Shower
Bathrooms Full: 1
Bathrooms Half: 1
Community Features: Elevator(s), In-Ground Sprinkler System, Security Building
Dining: Informal Dining Room, Kitchen/Dining Room
Down Payment Resource: Yes
Exterior: Block
Foundation Size: 1095
HOA Fee: $433/ Monthly
Parcel#: 141570005357
Parking: Heated Garage, Underground
Sewer: City Sewer - In Street
Shared Rooms: Amusement/Party Room, Exercise Room, Guest Suite, Other
Water: City Water - In Street
Room Sizes
Dining Room: 10 X 9
Bedroom: 14 X 13
Kitchen: 13 X 10
Living Room: 17 X 15
Local Schools
School District: Farmington
Listed By / Shown By
Listed By
Agency Name: Keller Williams Select Realty
Agency Phone: 952-431-5100
Shown By
Agency Title: Joel Hentges - Re/Max Advantage Plus
Agency Phone: 952-475-9541

Estimate Your Payment
Estimated Payment
$ 739.45 per month $467.37 Principal & Interest $210.83 Property Tax $61.25 Homeowner's Insurance
18400 Euclid Street, Unit 357 | MLS# 7116781
This condo located at 18400 Euclid Street, Unit 357, Farmington, MN 55024 is currently listed for sale with an asking price of $210,000. This property was built in 2001 and has 1 bedrooms and 1 full and 1 partial baths with 1095 sq. ft. Euclid Street, Unit 357 is located in the Cameron Woods subdivision within the Farmington school district. Search Cameron Woods real estate on www.homesbyjoel.com today.