

BEDS3
BATHS2 full 1 partial
SQUARE FEET1,810
MLS#7096915
STATUSPending
PROPERTY TYPEResidential -
SUBDIVISIONSummerland Place
SCHOOLShakopee
Property Description
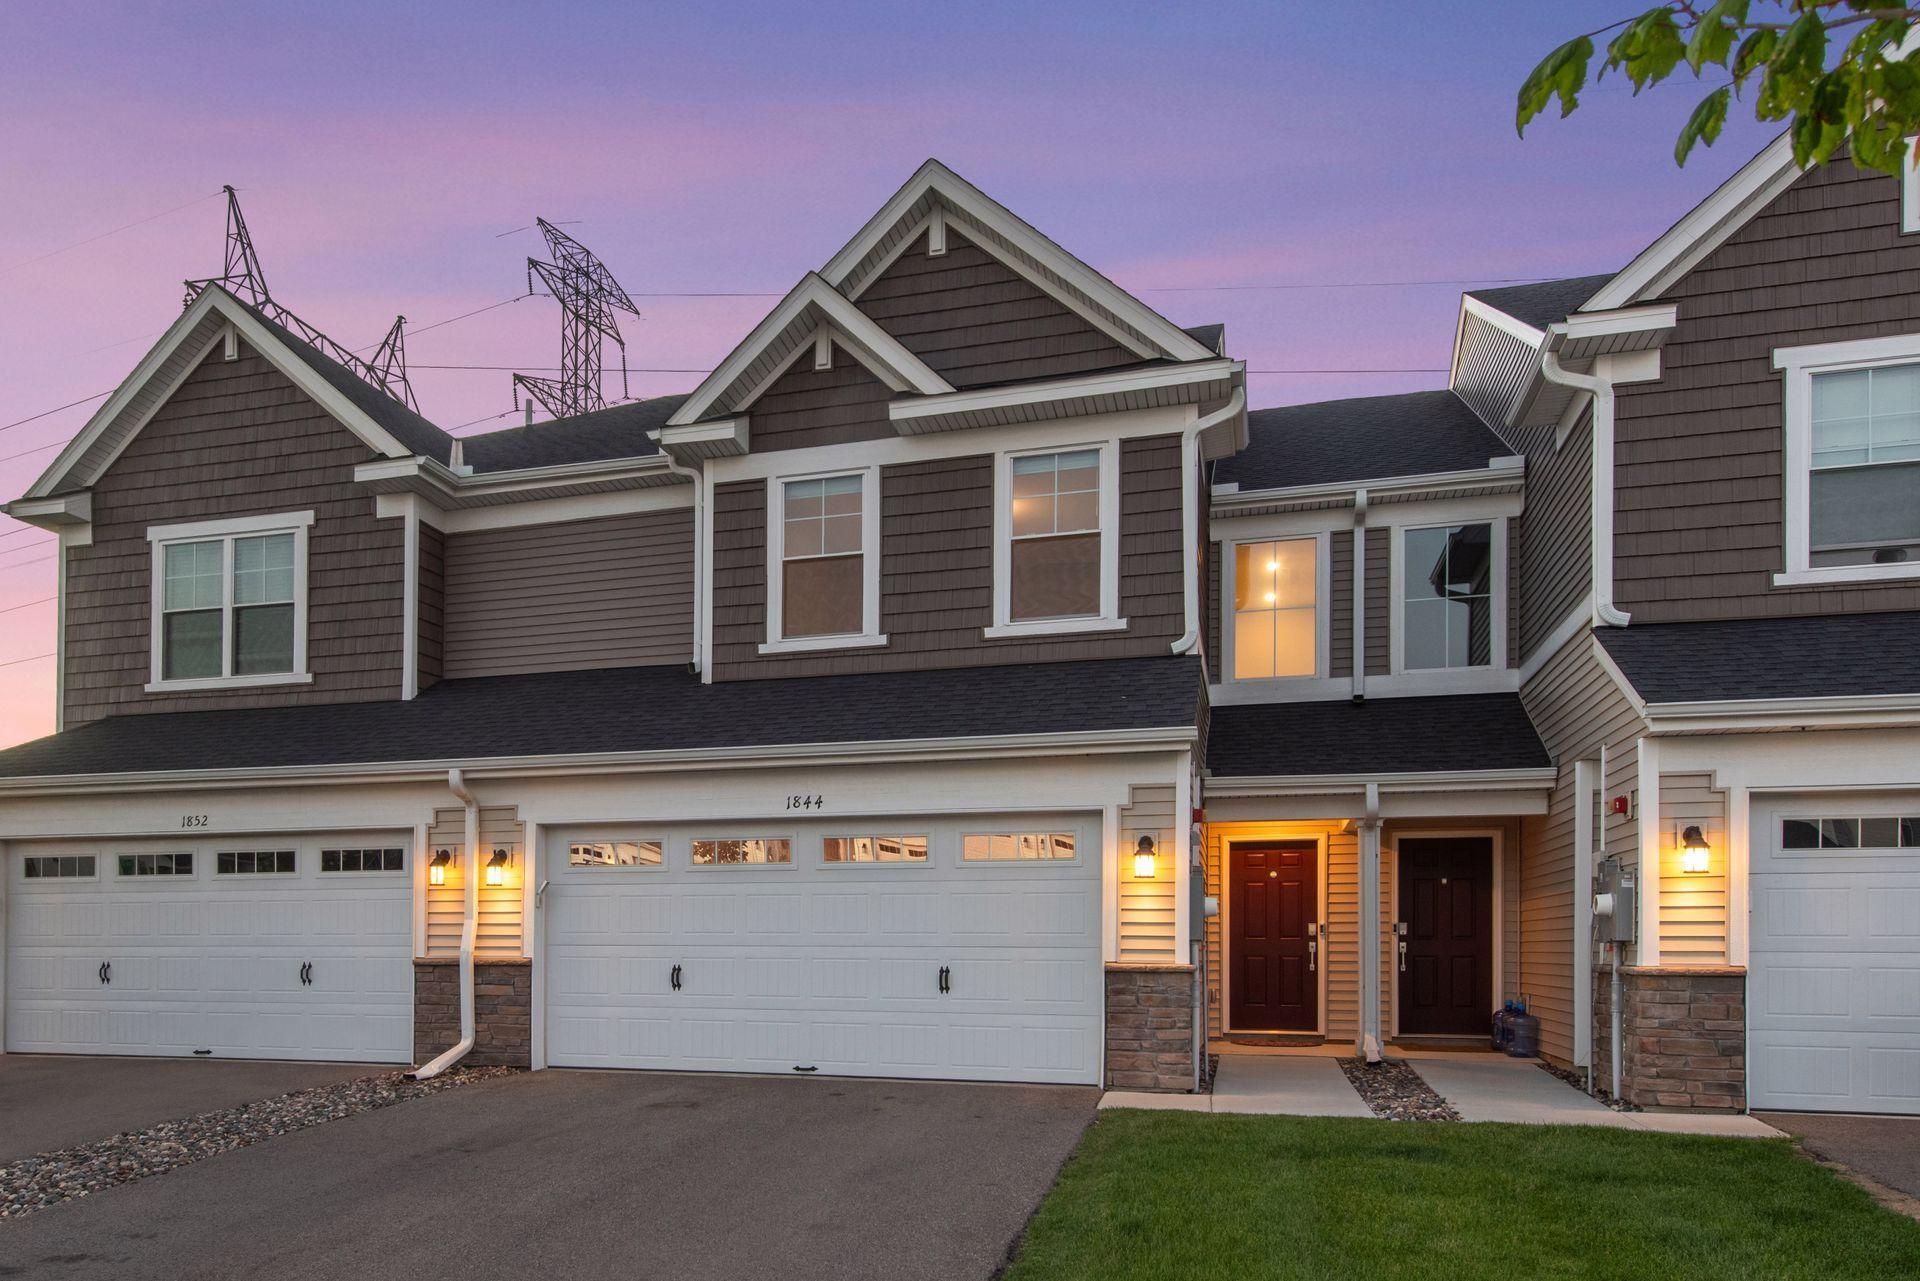
Like-new, move-in ready Shakopee townhome featuring Lennar's Raleigh floor plan and neutral, upscale finishes throughout. Enjoy open living spaces with 9 ft ceilings, durable LVP in the kitchen and baths, quartz counters, subway tile backsplash, slate stainless appliances, and an 8 ft kitchen island, plus a living room with linear recessed electric fireplace. The upper level offers 3 bedrooms on one level, a primary suite with walk-in closet and private ¾ bath, and convenient second-floor laundry. Additional highlights include a main-level powder room, abundant storage with pantry and multiple closets, an attached 2-stall garage, no neighbors behind, and a location close to local local shopping and St. Francis Hospital. Easy access to Hwy 169 and local restaurants and amenities like Canterbury Park and the new Mystic Lake amphitheater.
Property Features
Property Type: Residential -
Basement: None
Cooling: Central Air
Fireplaces: 1
Fuel Type: Natural Gas
Garage: 2 car attached
Heating: Forced Air
Lot Size: 0.04 Acres
Roof Type: Age 8 Years or Less, Asphalt
Stories: 2.0
Taxes: $4,504
Year Built: 2022
Feature Descriptions
Additional Living Info.: 2nd Floor Laundry,3 BR on One Level, Primary Bdr Suite
Appliances: Dishwasher, Dryer, Microwave, Range, Refrigerator, Washer
Bath: 3/4 Primary, Double Sink, Private Primary, Main Floor 1/2 Bath, Upper Level Full Bath
Bathrooms 3/4: 1
Bathrooms Full: 1
Bathrooms Half: 1
Community Features: Trail(s)
Days on Site: 39
Dining: Informal Dining Room
Down Payment Resource: Yes
Fireplace: Electric, Living Room
Foundation Size: 780
HOA Fee: $282/ Monthly
Lot Dimensions: 72 x 25
Parcel#: 275040020
Parking: Attached Garage, Asphalt
Sewer: City Sewer/Connected
Water: City Water/Connected
Room Sizes
Bathroom: 7x4
Bathroom: 11x7
Dining Room: 11x10
Bedroom: 17x14
Foyer: 17x5
Kitchen: 11x11
Laundry: 8x7
Living Room: 19x14
Primary Bathroom: 11x7
Patio: 8x8
Bedroom 2: 11x10
Bedroom 3: 13x10
Walk-In Closet: 10x5
Local Schools
School District: Shakopee
Listed By / Shown By
Listed By
Agency Name: RE/MAX Advantage Plus
Agency Phone: 952-224-8800
Shown By
Agency Title: Joel Hentges - Re/Max Advantage Plus
Agency Phone: 952-475-9541

Estimate Your Payment
Estimated Payment
$ 1,293.75 per month $812.00 Principal & Interest $375.33 Property Tax $106.41 Homeowner's Insurance
1844 Tyrone Drive | MLS# 7096915
This home located at 1844 Tyrone Drive, Shakopee, MN 55379 is currently listed for sale with an asking price of $364,850. This property was built in 2022 and has 3 bedrooms and 2 full and 1 partial baths with 1810 sq. ft. Tyrone Drive is located in the Summerland Place subdivision within the Shakopee school district. Search Summerland Place real estate on www.homesbyjoel.com today.