
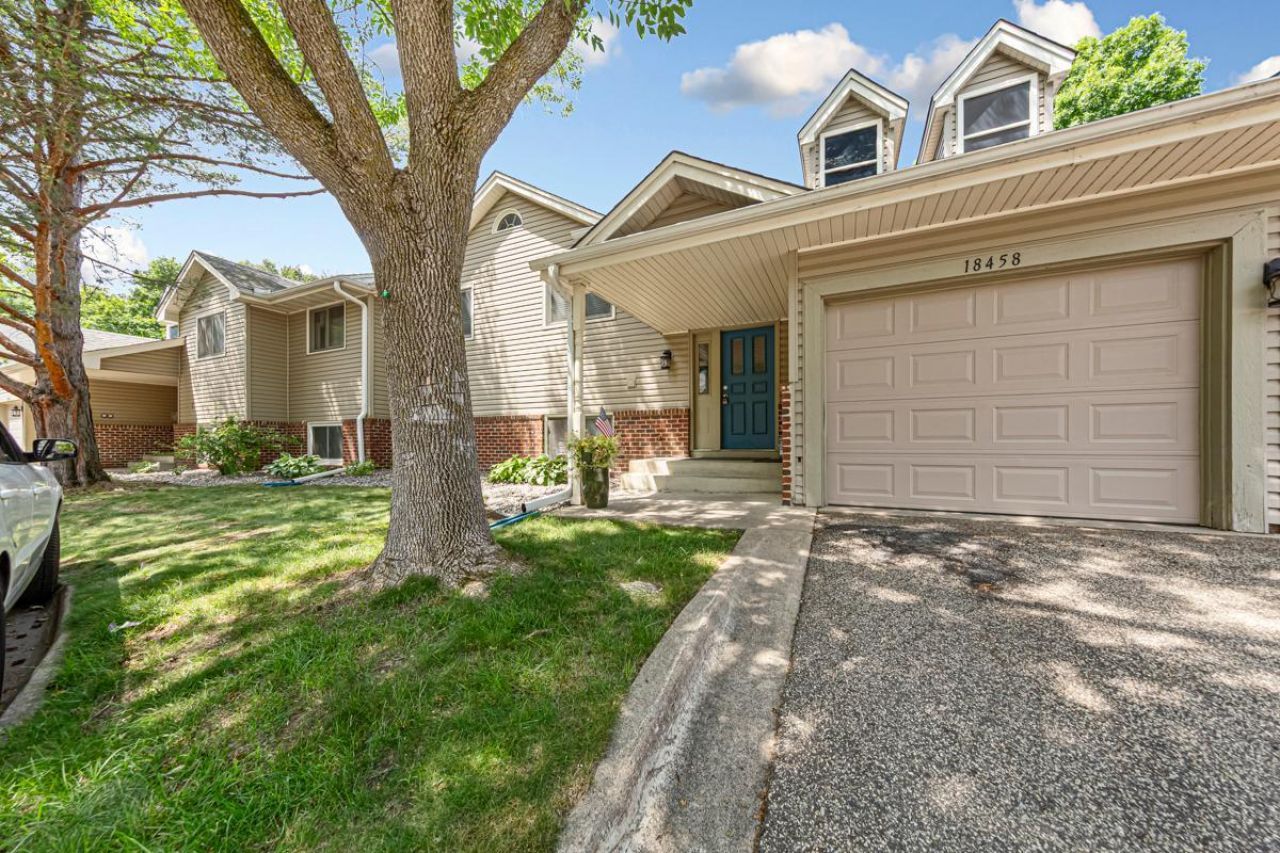

BEDS2
BATHS2 full
SQUARE FEET1,075
MLS#7116801
STATUSActive
PROPERTY TYPEResidential - Condominium
SUBDIVISIONCondo 0578 Creek Bend Condos
SCHOOLMinnetonka
Property Description
This 2-bedroom, 2-bathroom home is nestled in the back of the development. Relax on your private patio that backs onto a ravine. All living space on the same level, including your private laundry room. The home has been updated with stainless appliances, cabinets that go to the ceiling, countertops, windows, furnace, and air conditioner. Abundance of storage. Enjoy nights in front of your wood-burning fireplace.
Property Features
Property Type: Residential - Condominium
Basement: None
Cooling: Central Air
Fireplaces: 1
Fuel Type: Natural Gas
Garage: 1 car attached
Heating: Forced Air
Lot Size: 0.03 Acres
Roof Type: Asphalt
Stories: 1.0
Taxes: $2,609
Year Built: 1987
Feature Descriptions
Additional Living Info.: All Living Facilities on One Level, Main Floor Primary, Main Floor Bedroom, Main Floor Laundry, Renovated
Appliances: Dishwasher, Dryer, Gas Water Heater, Microwave, Range, Refrigerator, Stainless Steel Appliances, Washer
Bath: 3/4 Primary, Bathroom Ensuite, Private Primary, Main Floor Full Bath, Walk-In Shower Stall
Bathrooms 3/4: 1
Bathrooms Full: 1
Community Features: Lobby Entrance
Dining: Breakfast Bar, Breakfast Area, Eat In Kitchen, Kitchen/Dining Room, Separate/Formal Dining Room
Down Payment Resource: Yes
Exterior: Frame
Fireplace: Living Room, Wood Burning
Foundation Size: 1075
HOA Fee: $434/ Monthly
Lot Dimensions: .03
Parcel#: 3111722340125
Parking: Attached Garage
Sewer: City Sewer/Connected
Water: City Water/Connected
Local Schools
School District: Minnetonka
Listed By / Shown By
Listed By
Agency Name: True Real Estate
Agency Phone: 507-345-8783
Shown By
Agency Title: Joel Hentges - Re/Max Advantage Plus
Agency Phone: 952-475-9541

Estimate Your Payment
Estimated Payment
$ 768.69 per month $487.40 Principal & Interest $217.42 Property Tax $63.88 Homeowner's Insurance
18450 Creeks Bend Drive | MLS# 7116801
This condo located at 18450 Creeks Bend Drive, Minnetonka, MN 55345 is currently listed for sale with an asking price of $219,000. This property was built in 1987 and has 2 bedrooms and 2 full baths with 1075 sq. ft. Creeks Bend Drive is located in the Condo 0578 Creek Bend Condos subdivision within the Minnetonka school district. Search Condo 0578 Creek Bend Condos real estate on www.homesbyjoel.com today.