

BEDS3
BATHS2 full 1 partial
SQUARE FEET2,838
MLS#7140910
STATUSActive
PROPERTY TYPEResidential - Single Family
SUBDIVISIONPine Ridge Forest
SCHOOLFarmington
Property Description
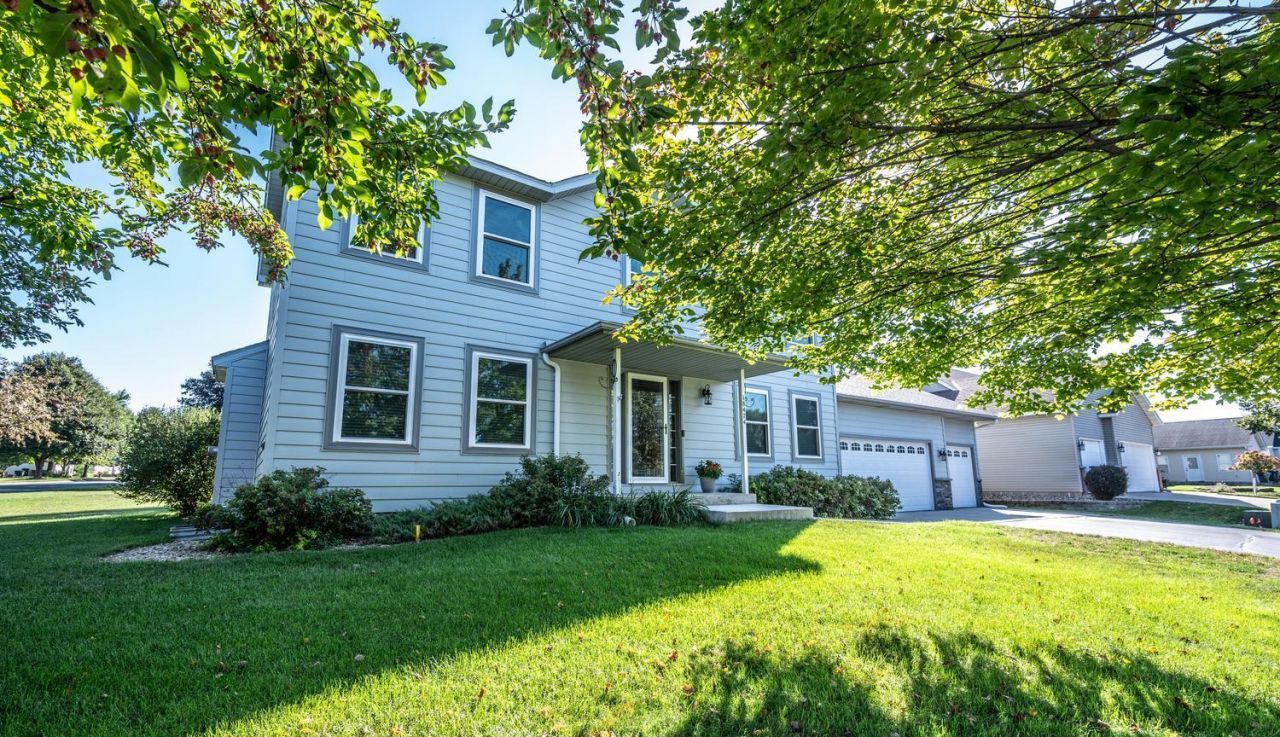
Welcome home! This two-story home sits on a large corner lot in a great neighborhood, with walking trails right out back. The location is hard to beat, with restaurants, shopping, and Farmington schools all close by. All windows and siding were replaced in 2024. Upstairs you'll find three bedrooms, generous closets, and plenty of storage. The spacious primary bath features a separate tub and shower. The finished lower level gives you extra space for a family room, game area, office, or whatever fits your needs. Outside, the flat backyard is great for entertaining, relaxing, or letting the kids and pets play. The three-car garage offers plenty of room for vehicles, toys, tools, and all your outdoor gear. There's room for everyone to spread out, gather together, and enjoy all this home and neighborhood have to offer.
Property Features
Property Type: Residential - Single Family
Basement: Yes
Basement: Block, Finished, Sump Basket
Cooling: Central Air
Fireplaces: 1
Fuel Type: Natural Gas
Garage: 3 car attached
Heating: Forced Air
Lot Size: 0.34 Acres
Roof Type: Age Over 8 Years, Asphalt
Stories: 2.0
Taxes: $5,300
Year Built: 1998
Feature Descriptions
Additional Living Info.: 3 BR on One Level, Main Floor Laundry
Appliances: Air-To-Air Exchanger, Dishwasher, Disposal, Freezer, Gas Water Heater, Microwave, Range, Refrigerator, Stainless Steel Appliances, Washer
Bath: Full Primary, Private Primary, Main Floor 1/2 Bath, Separate Tub & Shower, Upper Level Full Bath, Walk-In Shower Stall
Bathrooms Full: 2
Bathrooms Half: 1
Days on Site: 50
Dining: Informal Dining Room, Kitchen/Dining Room, Living/Dining Room, Separate/Formal Dining Room
Down Payment Resource: Yes
Fireplace: Family Room, Gas
Foundation Size: 951
Lot: Corner Lot, Tree Coverage - Medium
Lot Dimensions: 100x152x87x154
Parcel#: 145790003040
Parking: Attached Garage, Asphalt
Sewer: City Sewer/Connected
SQ FT Total: 2838
Water: City Water/Connected
Room Sizes
Dining Room: 12x11
Family Room: 22x10
Bedroom: 18x16
Kitchen: 14x10
Living Room: 22x13
Office: 11x8
Bedroom 2: 13x11
Bedroom 3: 13x10
Local Schools
School District: Farmington
Listed By / Shown By
Listed By
Agency Name: Twin City Homes
Agency Phone: 651-423-1223
Shown By
Agency Title: Joel Hentges - Re/Max Advantage Plus
Agency Phone: 952-475-9541

Estimate Your Payment
Estimated Payment
$ 1,574.17 per month $1,001.28 Principal & Interest $441.67 Property Tax $131.22 Homeowner's Insurance
18474 Everest Path | MLS# 7140910
This single family home located at 18474 Everest Path, Farmington, MN 55024 is currently listed for sale with an asking price of $449,900. This property was built in 1998 and has 3 bedrooms and 2 full and 1 partial baths with 2838 sq. ft. Everest Path is located in the Pine Ridge Forest subdivision within the Farmington school district. Search Pine Ridge Forest real estate on www.homesbyjoel.com today.