

BEDS3
BATHS1 full 1 partial
SQUARE FEET2,290
MLS#7151548
STATUSPending
PROPERTY TYPEResidential - Single Family
SCHOOLSibley East
Property Description
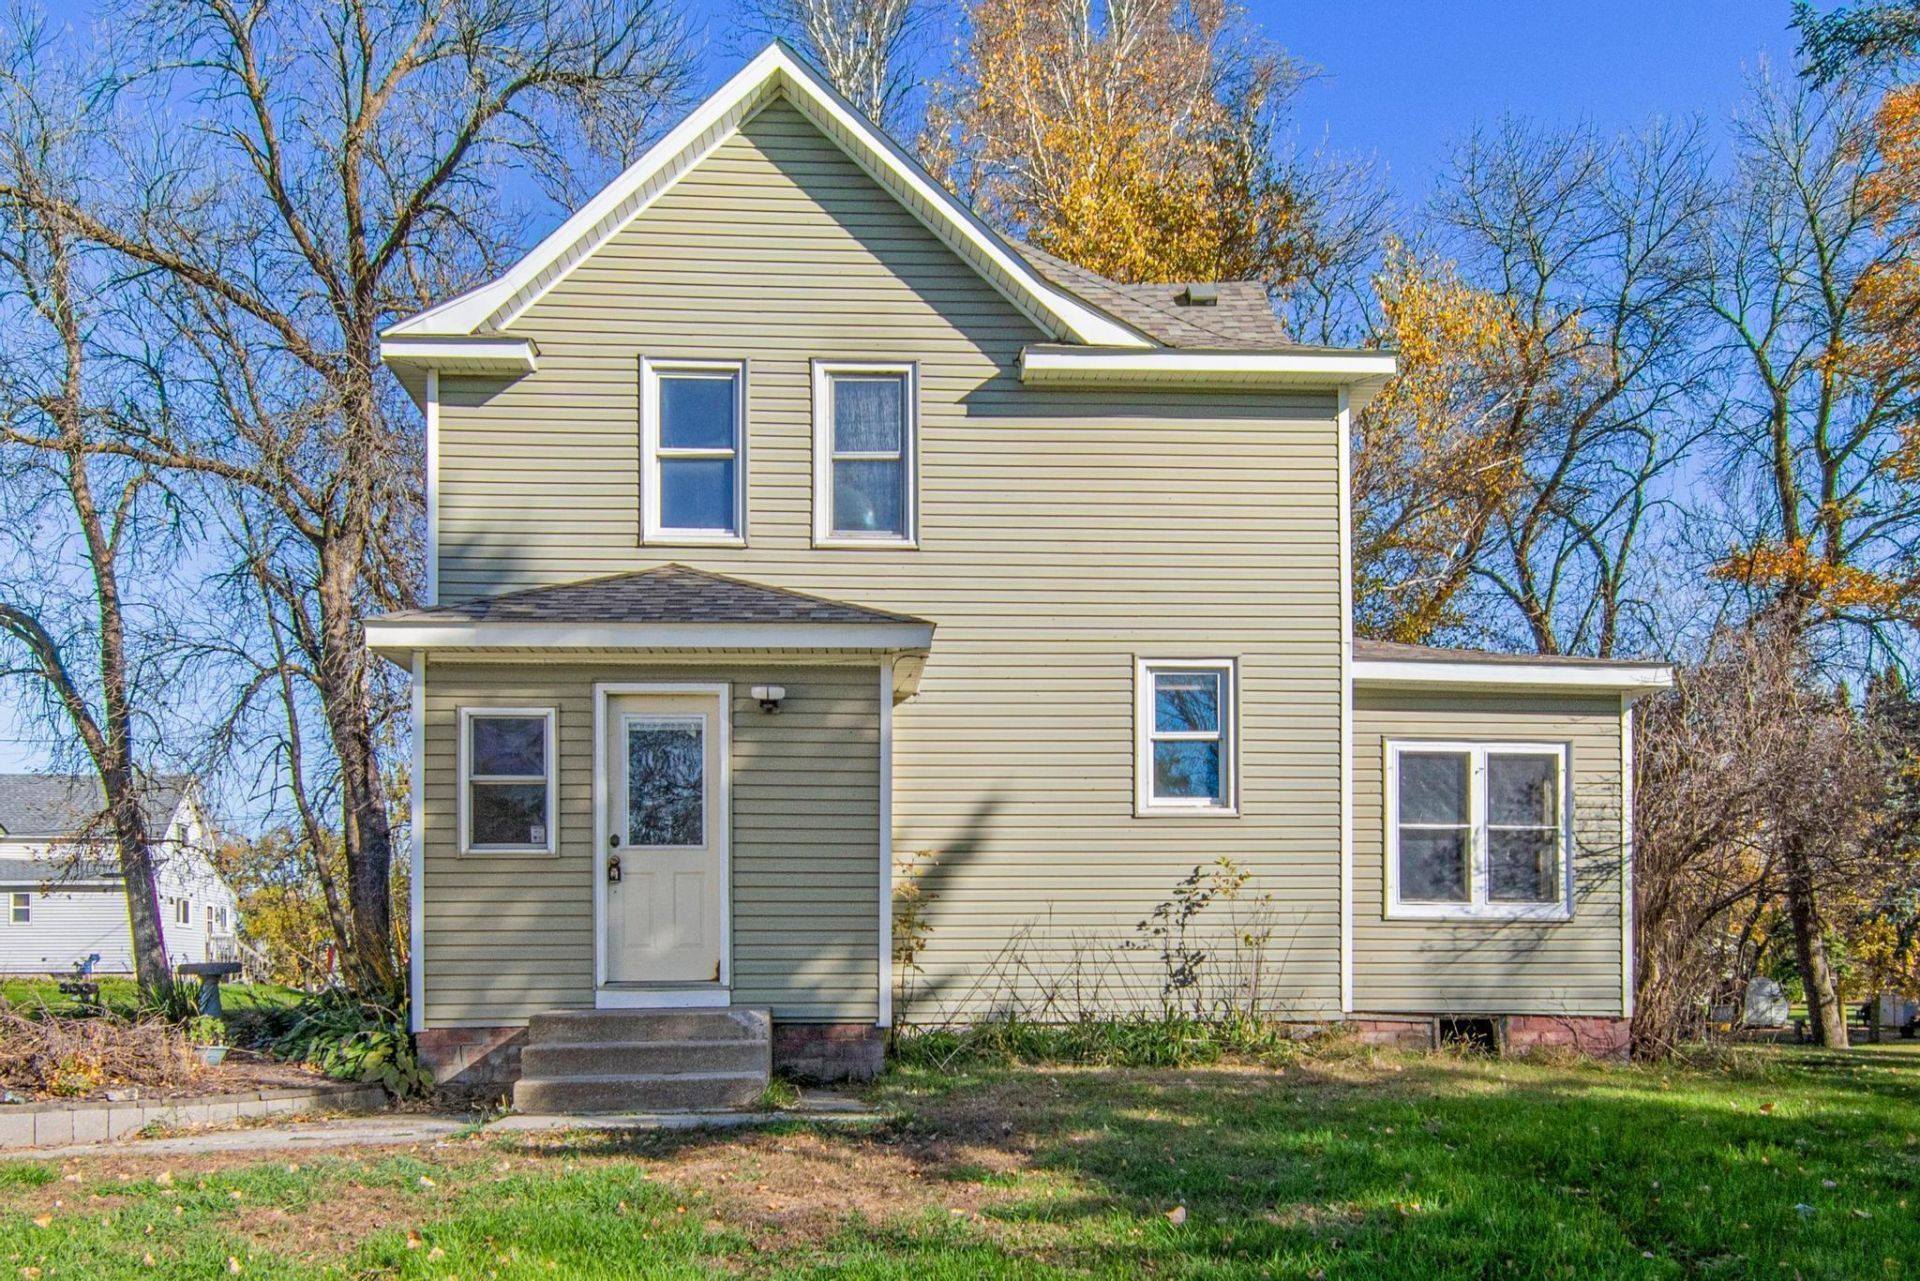
This 3-bedroom, 2-bathroom character home is perfect for anyone looking for functional space and town convenience on a massive 2-acre lot. Inside, you'll find an older, well-built layout packed with original charm, highlighted by extensive natural woodwork and a cozy gas fireplace in the living area. A bright 3-season porch offers a simple, relaxed bonus space to unwind. What really sets this property apart is the heavy-duty mechanical and storage space outside. It includes a substantial 36x26 pole shed built for oversized equipment, trucks, or boats, plus a 26x24 detached garage that is fully heated to handle your projects as a year-round workshop. If you want a classic house with unbeatable yard space and serious outbuildings right in town, this property has the right bones.
Property Features
Property Type: Residential - Single Family
Basement: Block
Cooling: Central Air
Fireplaces: 1
Fuel Type: Natural Gas
Garage: 2
Heating: Forced Air, Fireplace(s)
Lot Size: 2.00 Acres
Roof Type: Age 8 Years or Less
Stories: 2.0
Taxes: $3,800
Year Built: 1901
Feature Descriptions
Additional Living Info.: 3 BR on One Level
Additional Structures: Chicken Coop/Barn, Pole Building
Appliances: Dishwasher, Dryer, Gas Water Heater, Microwave, Range, Refrigerator, Washer, Water Softener Owned
Bath: Main Floor 1/2 Bath, Upper Level Full Bath
Bathrooms Full: 1
Bathrooms Half: 1
Days on Site: 8
Dining: Separate/Formal Dining Room
Down Payment Resource: Yes
Exterior: Block
Fireplace: Gas
Foundation Size: 672
Lot: Tree Coverage - Medium
Lot Dimensions: 200x436
Parcel#: 340170000
Parking: Detached Garage, Gravel, Multiple Garages
Sewer: City Sewer/Connected
SQ FT Total: 2290
Water: City Water/Connected
Room Sizes
Dining Room: 13x11
Family Room: 15x12
Bedroom: 12x11
Kitchen: 13x11
Porch: 26x8
Bedroom 2: 12x11
Bedroom 3: 11x8
Local Schools
School District: Sibley East
Listed By / Shown By
Listed By
Agency Name: Bridge Realty, LLC
Agency Phone: 952-368-0021
Shown By
Agency Title: Joel Hentges - Re/Max Advantage Plus
Agency Phone: 952-475-9541

Estimate Your Payment
Estimated Payment
$ 945.97 per month $556.39 Principal & Interest $316.67 Property Tax $72.92 Homeowner's Insurance
18480 365th Avenue | MLS# 7151548
This single family home located at 18480 365th Avenue, Green Isle, MN 55338 is currently listed for sale with an asking price of $250,000. This property was built in 1901 and has 3 bedrooms and 1 full and 1 partial baths with 2290 sq. ft. 365th Avenue is located within the Sibley East school district. Search Green Isle real estate on www.homesbyjoel.com today.