

BEDS2
BATHS2 full
SQUARE FEET2,871
MLS#7131260
STATUSPending
PROPERTY TYPEResidential - Single Family
SUBDIVISIONBradford Park
SCHOOLElk River
Property Description
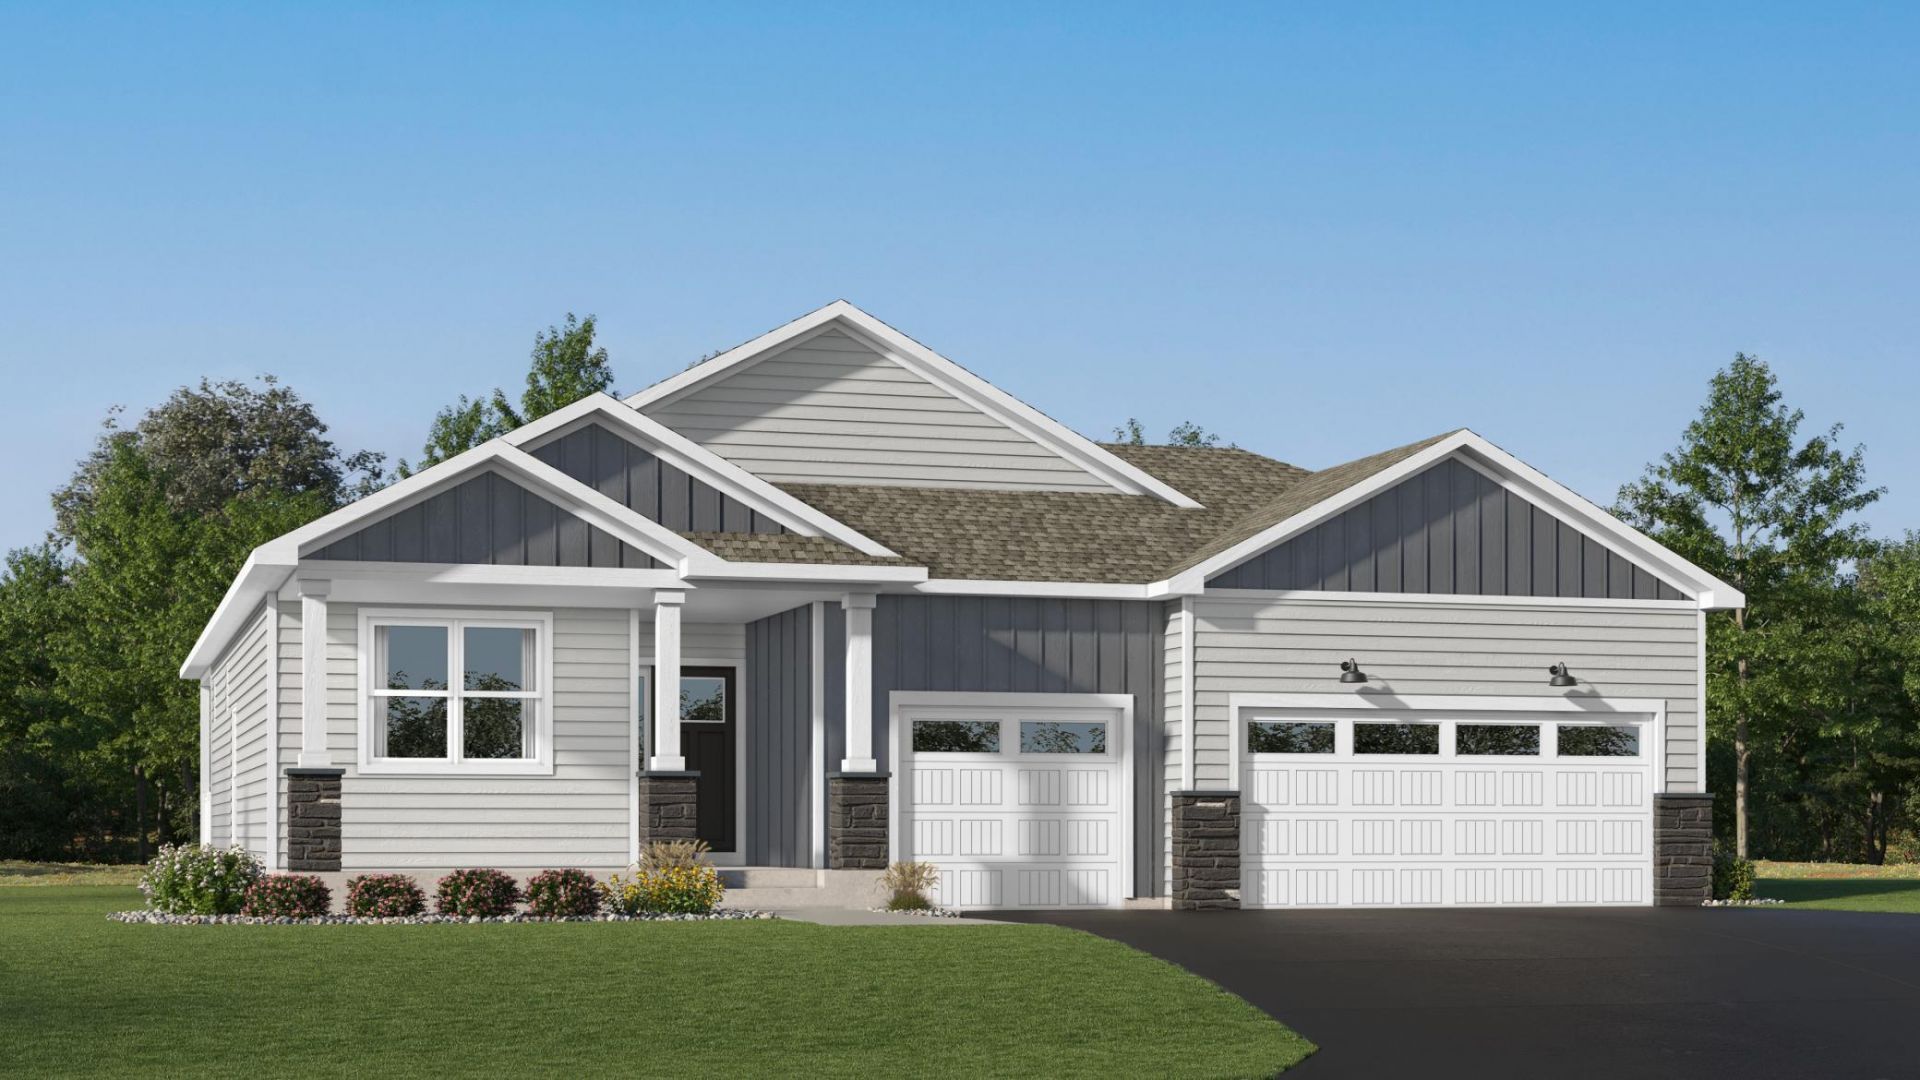
This 1,725 square foot single-story home seamlessly blends style and functionality with standout spaces designed for the way you want to live. Enter into a sun-filled layout where the open Great Room is enhanced by a stunning electric fireplace?perfect for hosting get-togethers or relaxing nights in. A beautiful gourmet kitchen will inspire home chefs and flow into the dining room, making memorable meals effortless. The covered deck invites peaceful moments outdoors. Thoughtfully zoned for privacy, the owner's suite and a secondary bedroom anchor opposite corners of the home, while an unfinished walkout basement provides even more room for customization. The 3-car garage provides ample space for vehicles, storage, or hobbies. Located in Bradford Park, residents enjoy access to Woodland Trails Regional Park, Lake Orono, and nearby shopping and dining in downtown Elk River?offering the perfect balance of tranquility and convenience.
Property Features
Property Type: Residential - Single Family
Basement: Yes
Basement: Unfinished, Walkout
Cooling: Central Air
Fireplaces: 1
Fuel Type: Natural Gas
Garage: 3 car attached
Heating: Forced Air, Fireplace(s)
Lot Size: 0.19 Acres
Roof Type: Age 8 Years or Less, Asphalt, Pitched
Stories: 1.0
Taxes: $0
Year Built: 2026
Feature Descriptions
Additional Living Info.: All Living Facilities on One Level, Main Floor Bedroom, Main Floor Laundry
Appliances: Air-To-Air Exchanger, Cooktop, Dishwasher, Disposal, Exhaust Fan, Humidifier, Microwave, Refrigerator, Stainless Steel Appliances, Tankless Water Heater, Wall Oven
Bath: 3/4 Primary, Double Sink, Main Floor Full Bath, Primary Walk-Thru
Bathrooms 3/4: 1
Bathrooms Full: 1
Days on Site: 69
Dining: Eat In Kitchen, Informal Dining Room, Kitchen/Dining Room, Living/Dining Room
Exterior: Concrete, Frame
Fireplace: Electric, Family Room, Living Room, Stone
Foundation Size: 1649
HOA Fee: $121/ Monthly
Lot: Sod Included in Price, Underground Utilities
Lot Dimensions: TBD
Parcel#: TBD
Parking: Attached Garage, Asphalt, Garage Door Opener
Sewer: City Sewer/Connected
SQ FT Total: 2871
Water: City Water/Connected
Room Sizes
Deck: 14x12
Dining Room: 11x12
Bedroom: 13x13
Kitchen: 12x17
Living Room: 17x17
Bedroom 2: 12x11
Local Schools
School District: Elk River
Listed By / Shown By
Listed By
Agency Name: Lennar Sales Corp
Agency Phone: 952-373-0485
Shown By
Agency Title: Joel Hentges - Re/Max Advantage Plus
Agency Phone: 952-475-9541

Estimate Your Payment
Estimated Payment
$ 1,316.03 per month $1,163.55 Principal & Interest $0.00 Property Tax (data not provided by mls) $152.49 Homeowner's Insurance
18484 Fillmore Street Nw | MLS# 7131260
This single family home located at 18484 Fillmore Street Nw, Elk River, MN 55330 is currently listed for sale with an asking price of $522,810. This property was built in 2026 and has 2 bedrooms and 2 full baths with 2871 sq. ft. Fillmore Street Nw is located in the Bradford Park subdivision within the Elk River school district. Search Bradford Park real estate on www.homesbyjoel.com today.