

BEDS2
BATHS2 full
SQUARE FEET1,540
MLS#7090597
STATUSPending
PROPERTY TYPEResidential -
SUBDIVISIONCic 29 Eagle Pass
SCHOOLCentennial
Property Description
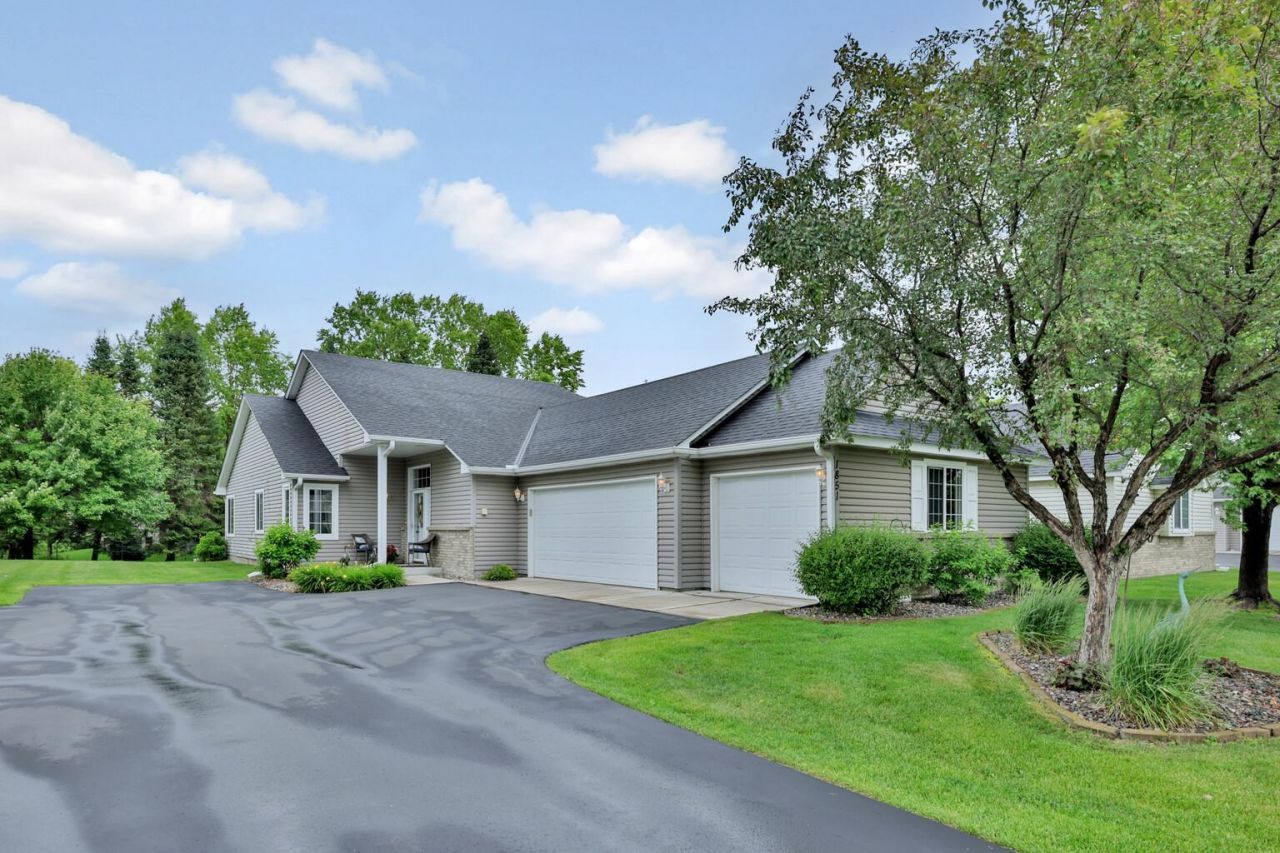
Hard to Find one Level Stand Alone Home with a 3-car attached garage. Well maintained and updated with Hard Surface countertops, Stainless Appliances and master bath updates. In floor Heat keeps the home warm & cozy with efficient energy bills. Updated lighting, high ceilings and sunroom with patio doors to a private patio make this home feel much larger than it is. Super clean-ready to move in and enjoy living without any delays. Call today for a showing.
Property Features
Property Type: Residential -
Basement: None
Cooling: Central Air
Fireplaces: 1
Fuel Type: Natural Gas
Garage: 3 car attached
Heating: Forced Air, In-Floor Heating
Lot Size: 0.12 Acres
Roof Type: Age Over 8 Years
Stories: 1.0
Taxes: $4,482
Year Built: 2000
Feature Descriptions
Accessibility: No Stairs External, No Stairs Internal
Additional Living Info.: Main Floor Primary, Main Floor Laundry
Appliances: Dishwasher, Disposal, Dryer, Microwave, Range, Refrigerator, Stainless Steel Appliances, Washer, Water Softener Owned
Bath: Full Primary, Main Floor Full Bath
Bathrooms Full: 2
Days on Site: 42
Dining: Informal Dining Room
Down Payment Resource: Yes
Exterior: Frame
Foundation Size: 1540
HOA Fee: $325/ Monthly
Lot: Tree Coverage - Medium
Lot Dimensions: Common
Parcel#: 233122130088
Parking: Attached Garage, Asphalt, Finished Garage, Heated Garage
Sewer: City Sewer/Connected
Water: City Water/Connected
Room Sizes
Bedroom: 17x13
Kitchen: 18x12
Living Room: 18x17
Bedroom 2: 13x10
Sun Room: 13x10
Local Schools
School District: Centennial
Listed By / Shown By
Listed By
Agency Name: Keller Williams Premier Realty
Agency Phone: 651-379-1500
Shown By
Agency Title: Joel Hentges - Re/Max Advantage Plus
Agency Phone: 952-475-9541

Estimate Your Payment
Estimated Payment
$ 1,380.39 per month $890.23 Principal & Interest $373.50 Property Tax $116.67 Homeowner's Insurance
1851 Pioneer Lane | MLS# 7090597
This home located at 1851 Pioneer Lane, Hugo, MN 55038 is currently listed for sale with an asking price of $400,000. This property was built in 2000 and has 2 bedrooms and 2 full baths with 1540 sq. ft. Pioneer Lane is located in the Cic 29 Eagle Pass subdivision within the Centennial school district. Search Cic 29 Eagle Pass real estate on www.homesbyjoel.com today.