

BEDS4
BATHS2 full 1 partial
SQUARE FEET2,984
MLS#7132801
STATUSPending
PROPERTY TYPEResidential - Single Family
SCHOOLTracy Area
Property Description
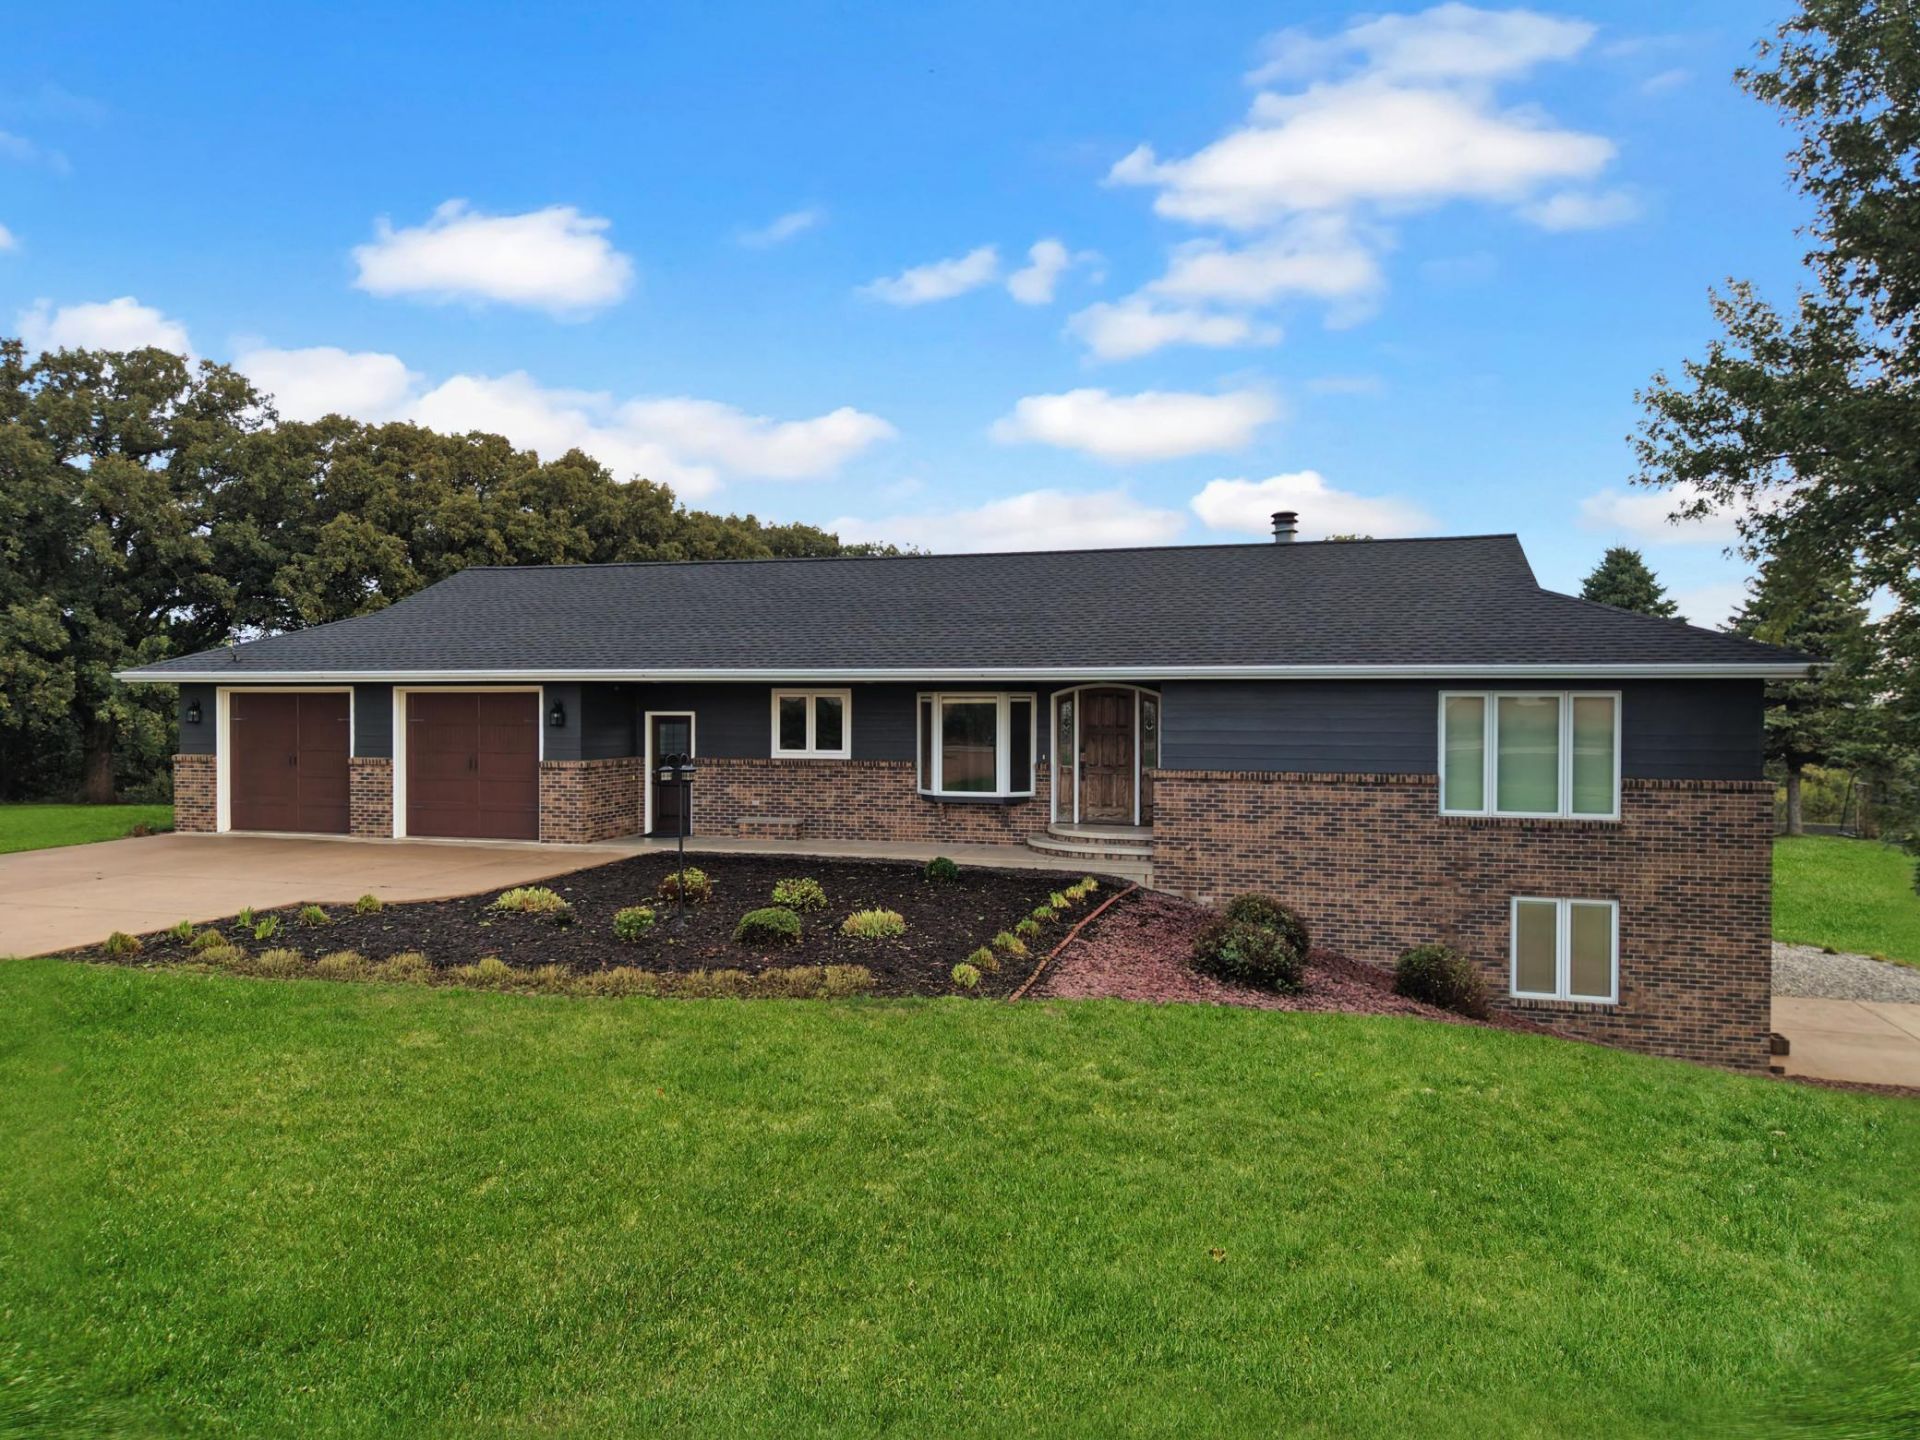
Space, privacy, and plenty of room to enjoy the outdoors! This impressive 4-bedroom, 2.5-bath home offers just under 3,000 sq. ft. and sits on approximately 4.5 acres surrounded by mature oak trees and a peaceful water setting overlooking Beaver Creek. Inside, you'll find numerous updates and improvements, along with a fully tiled basement that adds valuable living and storage space.The property truly shines outdoors with established landscaping and perennials, multiple apple trees, and your own asparagus and blueberry patches. The insulated garage features floor drains, while the shed offers a concrete floor and electricity. A gravel pad is already in place for a 60' x 80' shop, giving you plenty of room for future plans. An underground pet fence is also included. A unique property offering privacy, space, and the opportunity to enjoy your own little piece of the country!
Property Features
Property Type: Residential - Single Family
Basement: Yes
Basement: Drain Tiled, Finished, Walkout
Cooling: Central Air
Fireplaces: 1
Fuel Type: Propane
Garage: 2 car attached
Heating: Forced Air
Lot Size: 4.46 Acres
Roof Type: Age 8 Years or Less, Asphalt
Stories: 1.0
Taxes: $1,723
Year Built: 1991
Feature Descriptions
Additional Living Info.: Main Floor Bedroom, Main Floor Laundry
Additional Structures: Storage Shed
Appliances: Air-To-Air Exchanger, Cooktop, Dishwasher, Dryer, Electric Water Heater, Water Osmosis System, Microwave, Range, Refrigerator, Washer, Water Softener Owned
Bath: 3/4 Basement, Main Floor 1/2 Bath, Main Floor Full Bath
Bathrooms 3/4: 1
Bathrooms Full: 1
Bathrooms Half: 1
Days on Site: 34
Down Payment Resource: Yes
Fireplace: Gas
Foundation Size: 1492
Lot: Tree Coverage - Medium
Lot Dimensions: 441x429
Parcel#: 170180012
Parking: Attached Garage, Detached Garage, Concrete, Heated Garage
Sewer: Mound Septic
SQ FT Total: 2984
Water: Well
Local Schools
School District: Tracy Area
Listed By / Shown By
Listed By
Agency Name: Edina Realty, Inc.
Agency Phone: 507-337-6683
Shown By
Agency Title: Joel Hentges - Re/Max Advantage Plus
Agency Phone: 952-475-9541

Estimate Your Payment
Estimated Payment
$ 1,163.06 per month $901.35 Principal & Interest $143.58 Property Tax $118.13 Homeowner's Insurance
1852 State Highway 30 | MLS# 7132801
This single family home located at 1852 State Highway 30, Currie, MN 56123 is currently listed for sale with an asking price of $405,000. This property was built in 1991 and has 4 bedrooms and 2 full and 1 partial baths with 2984 sq. ft. State Highway 30 is located within the Tracy Area school district. Search Currie real estate on www.homesbyjoel.com today.