
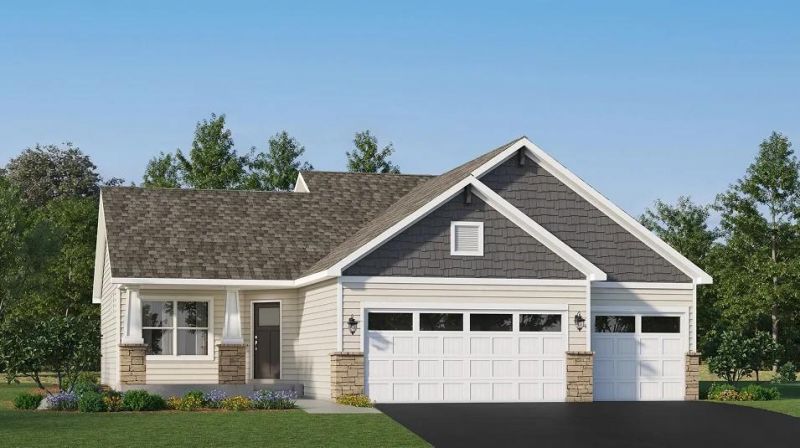

BEDS4
BATHS3 full
SQUARE FEET2,351
MLS#7117993
STATUSActive
PROPERTY TYPEResidential - Single Family
SUBDIVISIONGeneva Meadows
SCHOOLSouth Washington
Property Description
Welcome to the Alden II at Geneva Meadows, where four bedrooms and three bathrooms make it a family-friendly haven. The main level welcomes you with an open-concept Great Room, dining area and kitchen, all enhanced by sleek stainless steel appliances and the warmth of natural light. Vaulted ceilings add onto that airy, inviting feel. Upstairs, the owner's suite and two secondary bedrooms offer comfortable retreats for everyone. The finished walkout basement provides even more versatility, including a fourth bedroom, full bathroom, and a spacious flex space. A three-car garage ensures plenty of room for vehicles and storage. With sought-after features and a layout designed for today's lifestyles, this home is sure to attract plenty of attention?don't miss your chance to make it yours!Located in Saint Paul Park, Geneva Meadows offers a peaceful suburban setting with excellent proximity to the Twin Cities and well-regarded Washington County schools. Three miles east is the neighboring city of Cottage Grove, providing recreation and a number of major retail offerings.
Property Features
Property Type: Residential - Single Family
Basement: Finished, Walkout
Basement: Yes
Cooling: Central Air
Fuel Type: Natural Gas
Garage: 3 car attached
Heating: Forced Air
Lot Size: 0.30 Acres
Roof Type: Age 8 Years or Less, Asphalt
Stories: 3.0
Taxes: $0
Year Built: 2026
Feature Descriptions
Additional Living Info.: 3 BR on One Level
Appliances: Air-To-Air Exchanger, Dishwasher, Disposal, Dryer, Humidifier, Microwave, Range, Refrigerator, Stainless Steel Appliances, Tankless Water Heater, Washer
Bath: 3/4 Primary, Double Sink, Full Basement, Private Primary, Upper Level Full Bath
Bathrooms 3/4: 1
Bathrooms Full: 2
Dining: Eat In Kitchen, Informal Dining Room
Down Payment Resource: Yes
Exterior: Concrete, Frame
Fireplace: Electric, Family Room
Foundation Size: 1251
Lot: Sod Included in Price, Underground Utilities
Lot Dimensions: TBD
Parcel#: TBD
Parking: Attached Garage, Asphalt, Garage Door Opener
Sewer: City Sewer/Connected
Water: City Water/Connected
Room Sizes
Dining Room: 8x11
Bedroom: 13x11
Flex Room: 18x14
Bedroom 4: 11x11
Great Room: 15x14
Kitchen: 12x14
Bedroom 2: 10x13
Bedroom 3: 11x10
Local Schools
School District: South Washington
Listed By / Shown By
Listed By
Agency Name: Lennar Sales Corp
Agency Phone: 952-373-0485
Shown By
Agency Title: Joel Hentges - Re/Max Advantage Plus
Agency Phone: 952-475-9541

Estimate Your Payment
Estimated Payment
$ 1,242.49 per month $1,098.53 Principal & Interest $0.00 Property Tax (data not provided by mls) $143.97 Homeowner's Insurance
1855 Lincoln Avenue | MLS# 7117993
This single family home located at 1855 Lincoln Avenue, Saint Paul Park, MN 55016 is currently listed for sale with an asking price of $493,595. This property was built in 2026 and has 4 bedrooms and 3 full baths with 2351 sq. ft. Lincoln Avenue is located in the Geneva Meadows subdivision within the South Washington school district. Search Geneva Meadows real estate on www.homesbyjoel.com today.