

BEDS1
BATHS1 full
SQUARE FEET762
MLS#7111769
STATUSActive
PROPERTY TYPEResidential - Condominium
SUBDIVISIONShannon Glen 1
SCHOOLBurnsville-Eagan-Savage
Property Description
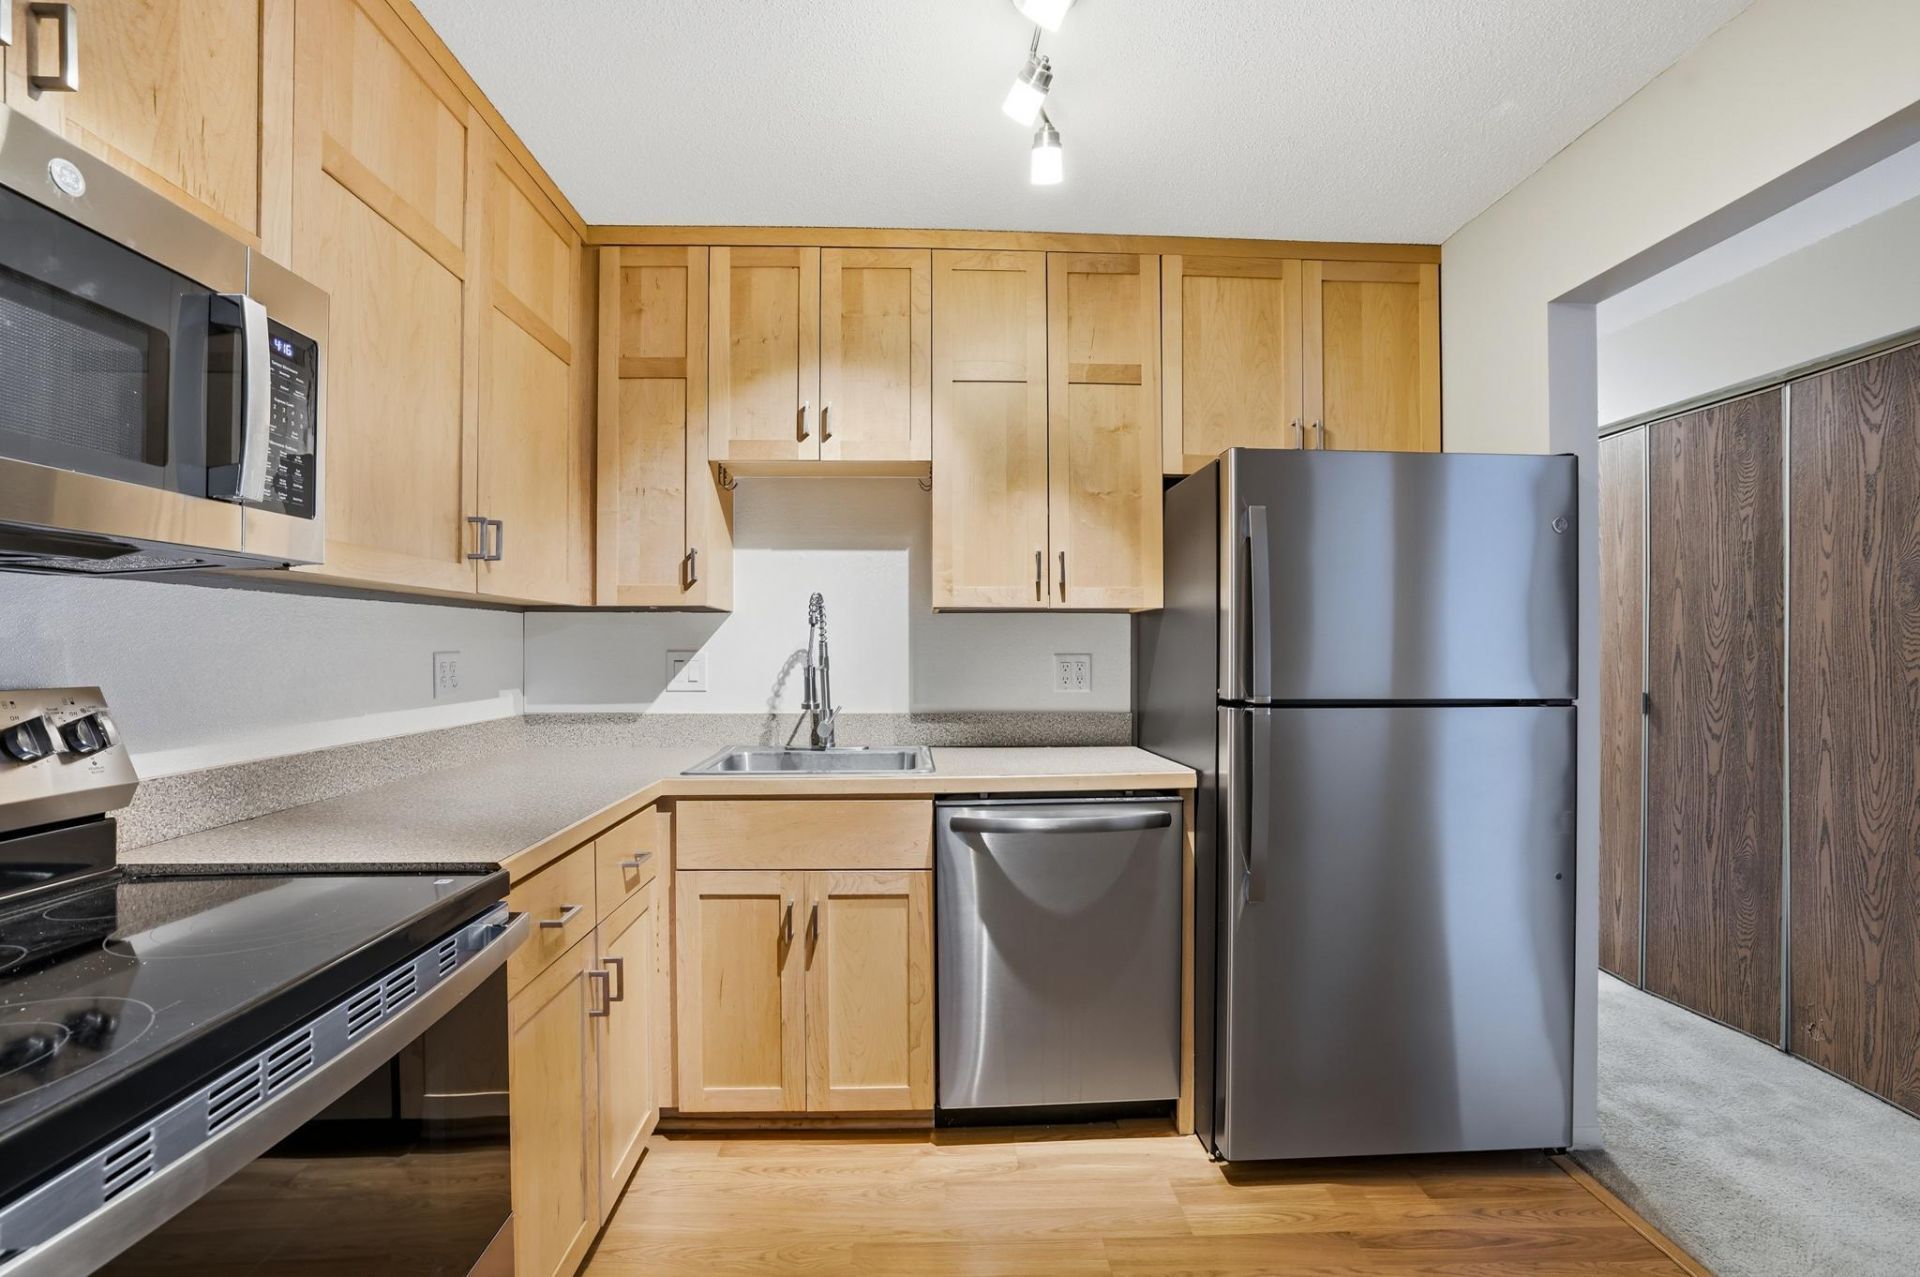
Move-in and Enjoy this condo in Prime Eagan location and setting! Lots of closet space, In-unit laundry, Newer kitchen with SS appliances, great layout, lovely deck, underground heated parking plus a parking lot, private storage room (12 x 4). Community has a heated outdoor pool, sauna, party room, playground with walking paths nearby! Convenient to shopping, roadways, parks and airport. See it today! Low maintenance living!
Property Features
Property Type: Residential - Condominium
Basement: None
Cooling: Window Unit(s)
Fuel Type: Natural Gas
Garage: 1
Heating: Baseboard
Lot Size: common
Roof Type: Flat
Stories: 1.0
Taxes: $1,408
Year Built: 1980
Feature Descriptions
Accessibility: Accessible Elevator Installed, No Stairs External
Appliances: Dishwasher, Disposal, Dryer, Microwave, Range, Refrigerator, Stainless Steel Appliances, Washer
Bath: Main Floor Full Bath
Bathrooms Full: 1
Community Features: Sauna
Days on Site: 4
Dining: Breakfast Area, Informal Dining Room, Living/Dining Room
Down Payment Resource: Yes
Exterior: Block, Concrete
Foundation Size: 762
HOA Fee: $409/ Monthly
Lot Dimensions: common
Parcel#: 102245101126
Parking: Parking Lot, Underground
Pool: Heated, Outdoor
Sewer: City Sewer/Connected
Shared Rooms: Amusement/Party Room, Community Room, Other, Play Area
Water: City Water/Connected
Room Sizes
Deck: 13 x 6
Dining Room: 11 x 9
Bedroom: 14 x 13
Kitchen: 10 x 9
Laundry: 8 x 3
Living Room: 18 x 14
Local Schools
School District: Burnsville-Eagan-Savage
Listed By / Shown By
Listed By
Agency Name: Edina Realty, Inc.
Agency Phone: 651-688-0000
Shown By
Agency Title: Joel Hentges - Re/Max Advantage Plus
Agency Phone: 952-475-9541

Estimate Your Payment
Estimated Payment
$ 464.46 per month $306.91 Principal & Interest $117.33 Property Tax $40.22 Homeowner's Insurance
1855 Silver Bell Road, Unit 119 | MLS# 7111769
This condo located at 1855 Silver Bell Road, Unit 119, Eagan, MN 55122 is currently listed for sale with an asking price of $137,900. This property was built in 1980 and has 1 bedrooms and 1 full baths with 762 sq. ft. Silver Bell Road, Unit 119 is located in the Shannon Glen 1 subdivision within the Burnsville-Eagan-Savage school district. Search Shannon Glen 1 real estate on www.homesbyjoel.com today.