
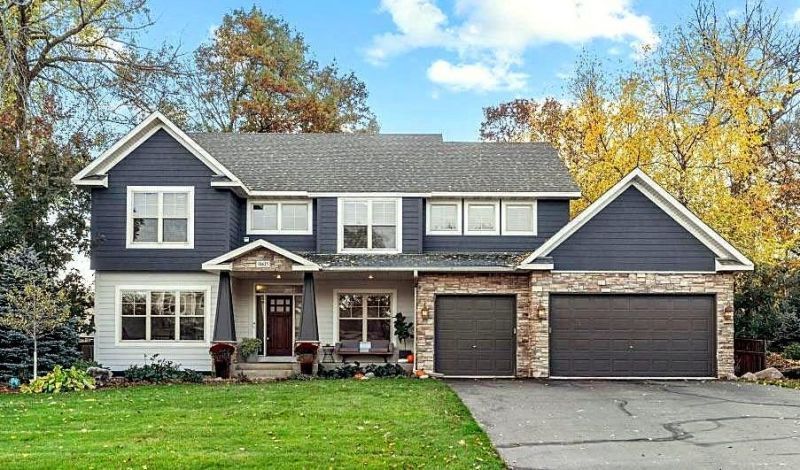

BEDS5
BATHS3 full 1 partial
SQUARE FEET4,459
MLS#7166689
STATUSActive
PROPERTY TYPEResidential - Single Family
SUBDIVISIONSpring Hill 2nd
SCHOOLLakeville
Property Description
Welcome to your dream home in Lakeville's highly sought-after Spring Hill neighborhood. A custom-built home offering generous space across three beautifully finished levels designed for both grand entertaining and everyday comfort. Situated on an expansive lot surrounded by established trees and a full privacy fence, this property offers a private sanctuary from the moment you arrive. A welcoming covered front porch greets you into a foyer, which is flanked by a private office and a versatile den. At the heart of the main level is a breathtaking, two-story living room anchored by a cozy fireplace and a wall of windows that floods the space with natural light. The adjacent kitchen is a dream for hosting, complete with a large center island with seating, a walk-in pantry, and abundant counter and cabinet space. For seamless indoor-outdoor living, the sunlit dining area is wrapped in a multi-sided window bay that opens directly to the backyard patio. The large attached garage leads into a highly functional mudroom equipped with a walk-in closet and a flexible bonus room that could easily serve as a second laundry room. Moving to the upper level, you will find a spacious central loft that creates the ideal reading nook or homework station. A sunny laundry room is central and convenient. The luxurious primary suite serves as a sanctuary, highlighting a windowed bay, a large walk-in closet, and a en suite bath featuring a double-sink vanity, a deep soaking tub, and a separate shower. Three additional generously sized bedrooms on this floor offer plenty of flexibility for family, guests, or hobbies, with two of the rooms with their own walk-in closets. The finished lower level is the ultimate destination for fun and relaxation, showcasing a massive family room prepped for movie nights and game days, complete with a second cozy fireplace and a custom wet bar for effortless hosting. This lower level also features a fifth bedroom and a three-quarter bath that provide the perfect private setup for overnight visitors, as well as a fitness area and an expansive storage room to keep everything organized.
Property Features
Property Type: Residential - Single Family
Basement: Yes
Basement: Daylight/Lookout Windows, Drain Tiled, Egress Window(s), Finished, Full, Storage Space
Cooling: Central Air
Fireplaces: 2
Fuel Type: Natural Gas
Garage: 3 car attached
Heating: Forced Air
Lot Size: 0.29 Acres
Stories: 2.0
Taxes: $6,738
Year Built: 2003
Feature Descriptions
Additional Living Info.: 4 BR on One Level
Appliances: Dishwasher, Disposal, Dryer, Microwave, Range, Refrigerator, Washer, Water Softener Owned
Bath: 3/4 Basement, Double Sink, Full Primary, Private Primary, Main Floor 1/2 Bath, Separate Tub & Shower, Upper Level Full Bath
Bathrooms 3/4: 1
Bathrooms Full: 2
Bathrooms Half: 1
Dining: Informal Dining Room
Fencing: Privacy, Wood
Fireplace: Two Sided, Family Room, Gas, Living Room
Foundation Size: 1546
Lot Dimensions: 125x101
Parcel#: 227132602080
Parking: Attached Garage
Sewer: City Sewer/Connected
SQ FT Total: 4459
Water: City Water/Connected
Room Sizes
Bar/Wet Bar Room: 14x8
Den: 14x11
Dining Room: 15x8
Family Room: 34x19
Bedroom 5: 14x12
Bedroom: 16x15
Bedroom 4: 11x10
Kitchen: 19x15
Laundry: 9x7
Living Room: 20x17
Loft: 17x15
Office: 13x12
Bedroom 2: 14x10
Bedroom 3: 13x11
Local Schools
School District: Lakeville
Listed By / Shown By
Listed By
Agency Name: Edina Realty, Inc.
Agency Phone: 612-347-8000
Shown By
Agency Title: Joel Hentges - Re/Max Advantage Plus
Agency Phone: 952-475-9541

Estimate Your Payment
Estimated Payment
$ 2,446.91 per month $1,666.95 Principal & Interest $561.50 Property Tax $218.46 Homeowner's Insurance
18615 Irvine Trail | MLS# 7166689
This single family home located at 18615 Irvine Trail , Lakeville, MN 55044 is currently listed for sale with an asking price of $749,000. This property was built in 2003 and has 5 bedrooms and 3 full and 1 partial baths with 4459 sq. ft. Irvine Trail is located in the Spring Hill 2nd subdivision within the Lakeville school district. Search Spring Hill 2nd real estate on www.homesbyjoel.com today.