

BEDS3
BATHS2 full 1 partial
SQUARE FEET1,434
MLS#7137317
STATUSPending
PROPERTY TYPEResidential -
SUBDIVISIONCherry Hill 2nd Add
SCHOOLMinnetonka
Property Description
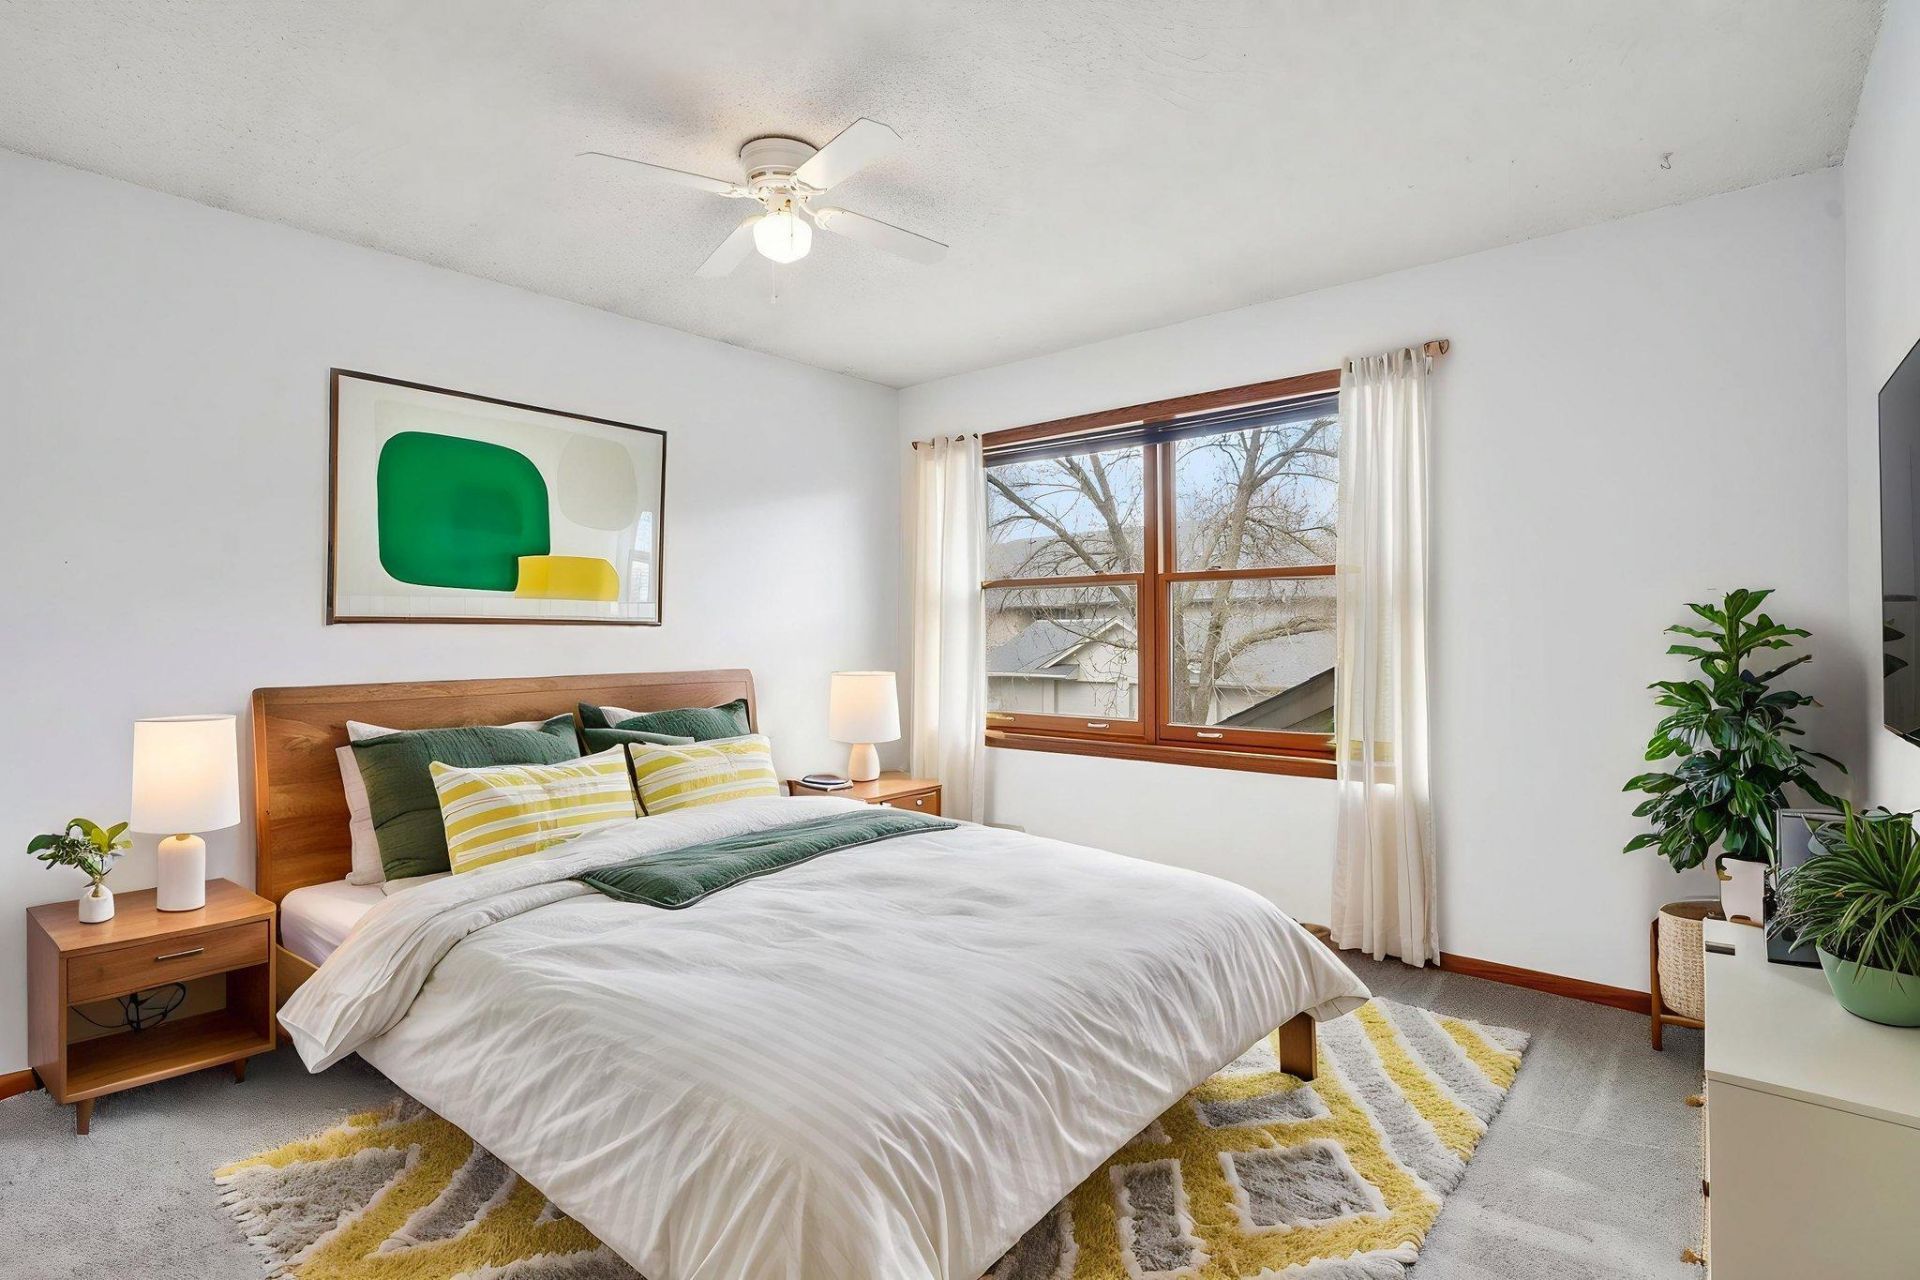
Welcome to this beautifully updated 3-bedroom townhome in Minnetonka! The bright main level features new flooring, kitchen cabinetry, countertops and stainless-steel appliances, with patio doors opening to a private outdoor space. A new furnace and AC add even more move-in-ready value.Upstairs, you'll find three comfortable bedrooms, two full bathrooms and the convenience of an upper-level laundry room.Enjoy easy access to nearby schools, daycare options, parks, trails, shopping, dining and major highways. Purgatory Park is also just minutes away for year-round outdoor recreation.Pets are permitted with registration, and rentals are allowed in accordance with HOA guidelines. Commercial vehicle parking is prohibited on the property and surrounding streets.
Property Features
Property Type: Residential -
Basement: None
Cooling: Central Air
Fuel Type: Natural Gas
Garage: 1 car attached
Heating: Forced Air
Lot Size: 0.03 Acres
Roof Type: Asphalt
Stories: 2.0
Taxes: $3,341
Year Built: 1987
Feature Descriptions
Bathrooms Full: 2
Bathrooms Half: 1
Days on Site: 58
Down Payment Resource: Yes
Fencing: Wood
Foundation Size: 1303
HOA Fee: $474.07/ Monthly
Lot Dimensions: 24x36x24x36
Parcel#: 3111722340167
Parking: Attached Garage
Sewer: City Sewer/Connected
SQ FT Total: 1434
Water: City Water/Connected
Room Sizes
Bathroom: 7'6x7'6
Bathroom: 5'6x5
Dining Room: 10'7x8
Bedroom: 15'5x15
Kitchen: 12'5x8
Laundry: 6x3
Living Room: 20x18
Primary Bathroom: 8'6x5
Bedroom 2: 8'6x12'5
Bedroom 3: 11x11'4
Local Schools
School District: Minnetonka
Listed By / Shown By
Listed By
Agency Name: Coldwell Banker Realty - Southwest Regional
Agency Phone: 952-844-6000
Shown By
Agency Title: Joel Hentges - Re/Max Advantage Plus
Agency Phone: 952-475-9541

Estimate Your Payment
Estimated Payment
$ 844.79 per month $500.75 Principal & Interest $278.42 Property Tax $65.63 Homeowner's Insurance
18669 Clear View Court | MLS# 7137317
This home located at 18669 Clear View Court, Minnetonka, MN 55345 is currently listed for sale with an asking price of $225,000. This property was built in 1987 and has 3 bedrooms and 2 full and 1 partial baths with 1434 sq. ft. Clear View Court is located in the Cherry Hill 2nd Add subdivision within the Minnetonka school district. Search Cherry Hill 2nd Add real estate on www.homesbyjoel.com today.