

BEDS4
BATHS2 full
SQUARE FEET2,302
MLS#7148686
STATUSActive
PROPERTY TYPEResidential - Single Family
SUBDIVISIONGladstone 2, , Ramsey Co,
SCHOOLNorth St Paul-Maplewood
Property Description
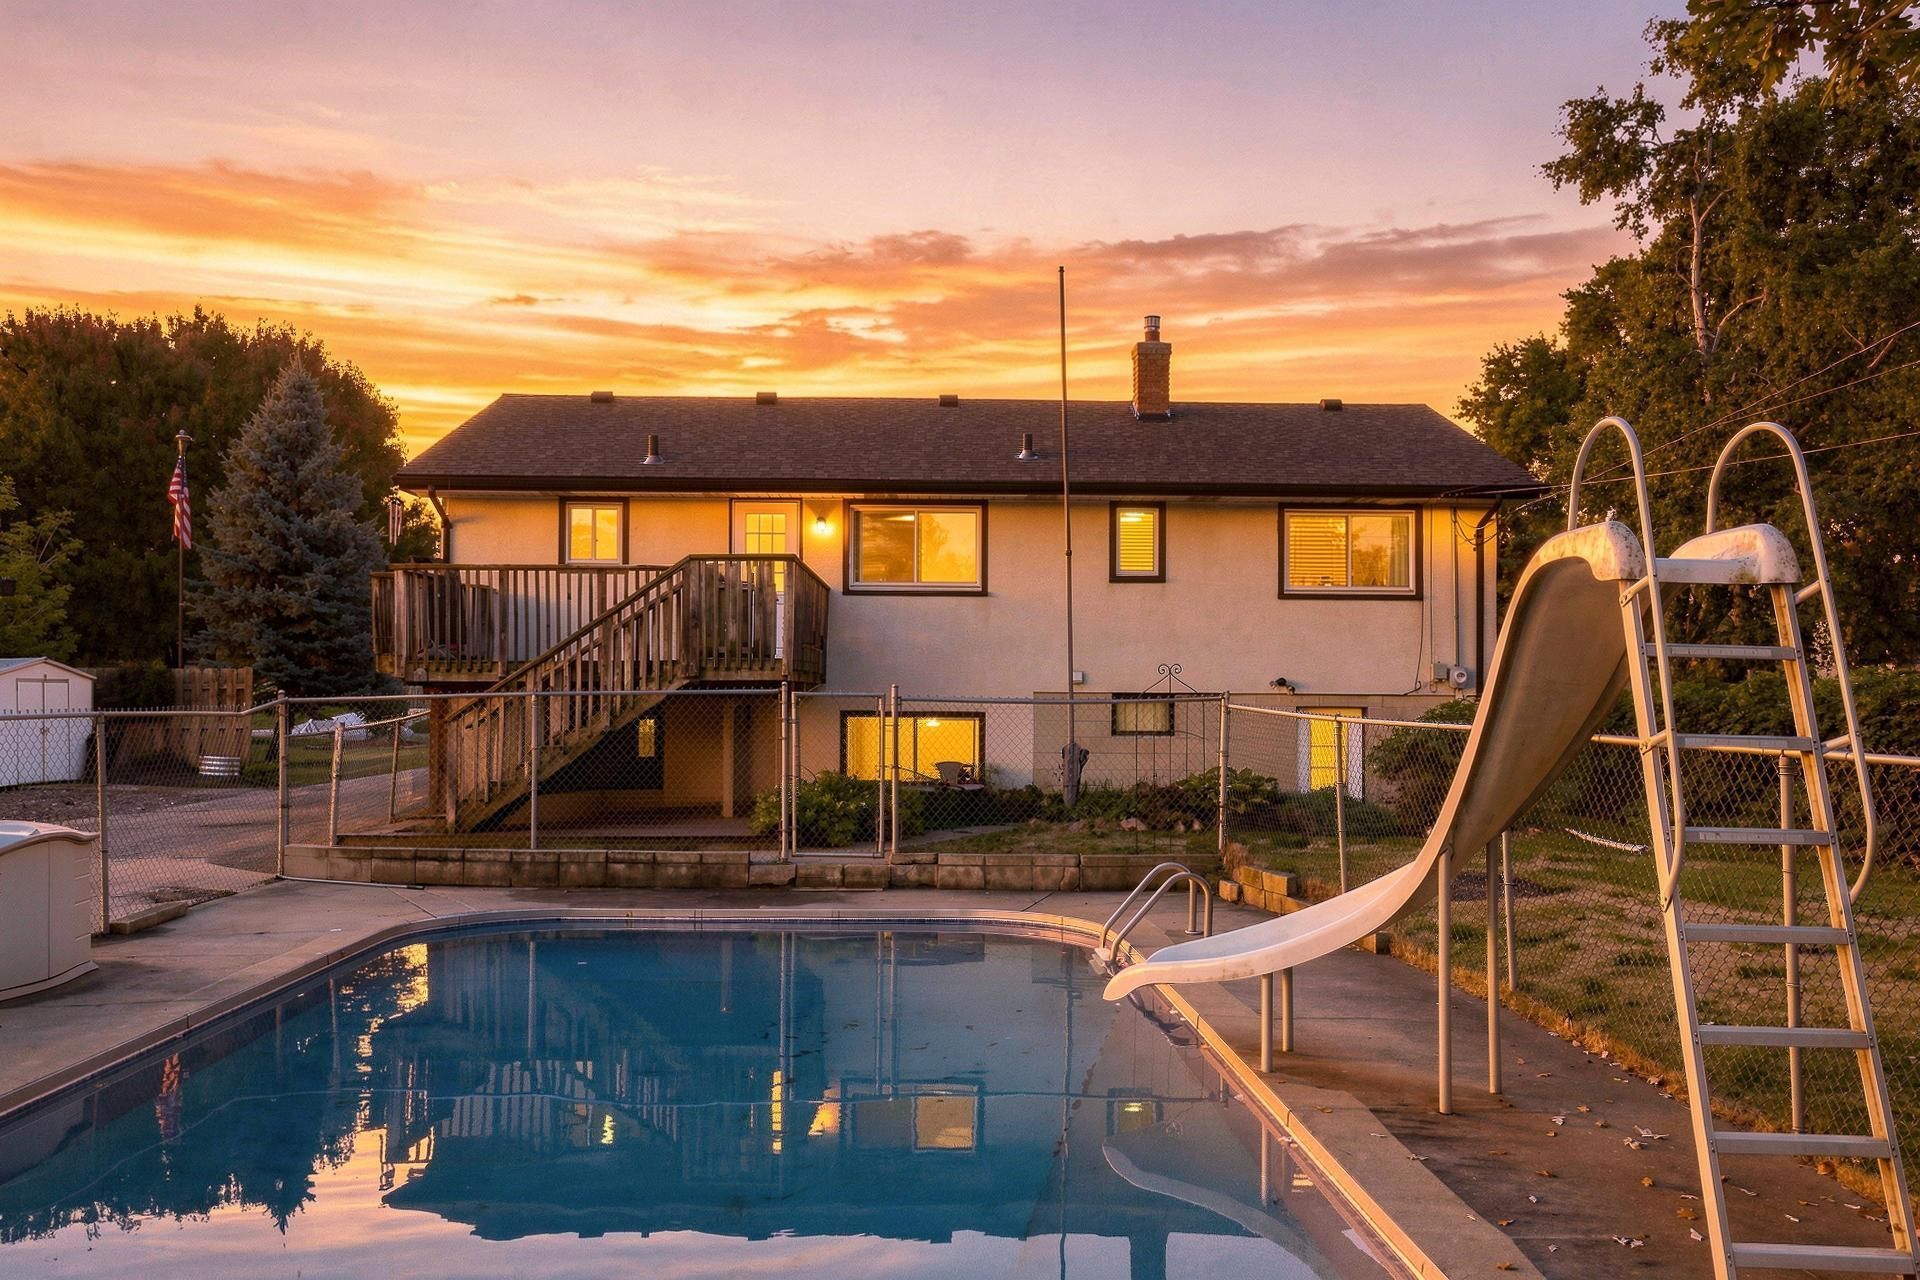
This 4 bedroom home has beautiful hardwood floors, Andersen windows, 2 baths, a den and walks out to a patio and an in-ground, heated pool! The kitchen features stainless steel appliances and plenty of storage. The lower level has in floor heat and a bonus refrigerator, freezer and range. The oversized detached 2-car garage provides excellent parking, storage and workspace. New Roof in 2022. Add your style and flair to this solid, well built home and relax by the pool!
Property Features
Property Type: Residential - Single Family
Basement: Yes
Basement: Block, Daylight/Lookout Windows, Finished, Kitchenette, Walkout
Cooling: Window Unit(s)
Fuel Type: Natural Gas
Garage: 2
Heating: Boiler, In-Floor Heating
Lot Size: 0.25 Acres
Roof Type: Age 8 Years or Less
Taxes: $5,692
Year Built: 1966
Feature Descriptions
Additional Living Info.: 3 BR on One Level
Appliances: Dishwasher, Disposal, Dryer, Gas Water Heater, Range, Refrigerator, Stainless Steel Appliances, Washer
Bath: 3/4 Basement, Main Floor Full Bath
Bathrooms 3/4: 1
Bathrooms Full: 1
Days on Site: 28
Dining: Informal Dining Room
Down Payment Resource: Yes
Exterior: Block
Fencing: Chain Link
Foundation Size: 1144
Lot Dimensions: 80x135
Parcel#: 152922310103
Parking: Detached Garage
Pool: Below Ground, Heated, Outdoor
Sewer: City Sewer/Connected
SQ FT Total: 2302
Water: City Water/Connected
Room Sizes
Den: 11x14
Dining Room: 12x10
Family Room: 23x11
Family Room: 13x13
Bedroom: 11x11
Bedroom 4: 10x11
Kitchen: 14x9
Kitchen: 11x11
Living Room: 17x13
Bedroom 2: 9x11
Bedroom 3: 10x9
Local Schools
School District: North St Paul-Maplewood
Listed By / Shown By
Listed By
Agency Name: Summerlyn Realty
Agency Phone: 651-283-3962
Shown By
Agency Title: Joel Hentges - Re/Max Advantage Plus
Agency Phone: 952-475-9541

Estimate Your Payment
Estimated Payment
$ 1,292.43 per month $723.31 Principal & Interest $474.33 Property Tax $94.79 Homeowner's Insurance
1885 Manton Street | MLS# 7148686
This single family home located at 1885 Manton Street, Maplewood, MN 55109 is currently listed for sale with an asking price of $325,000. This property was built in 1966 and has 4 bedrooms and 2 full baths with 2302 sq. ft. Manton Street is located in the Gladstone 2, , Ramsey Co, subdivision within the North St Paul-Maplewood school district. Search Gladstone 2, , Ramsey Co, real estate on www.homesbyjoel.com today.