

BEDS3
BATHS2 full
SQUARE FEET2,200
MLS#7141899
STATUSPending
PROPERTY TYPEResidential - Single Family
SUBDIVISIONLochanburn
SCHOOLMinnetonka
Property Description
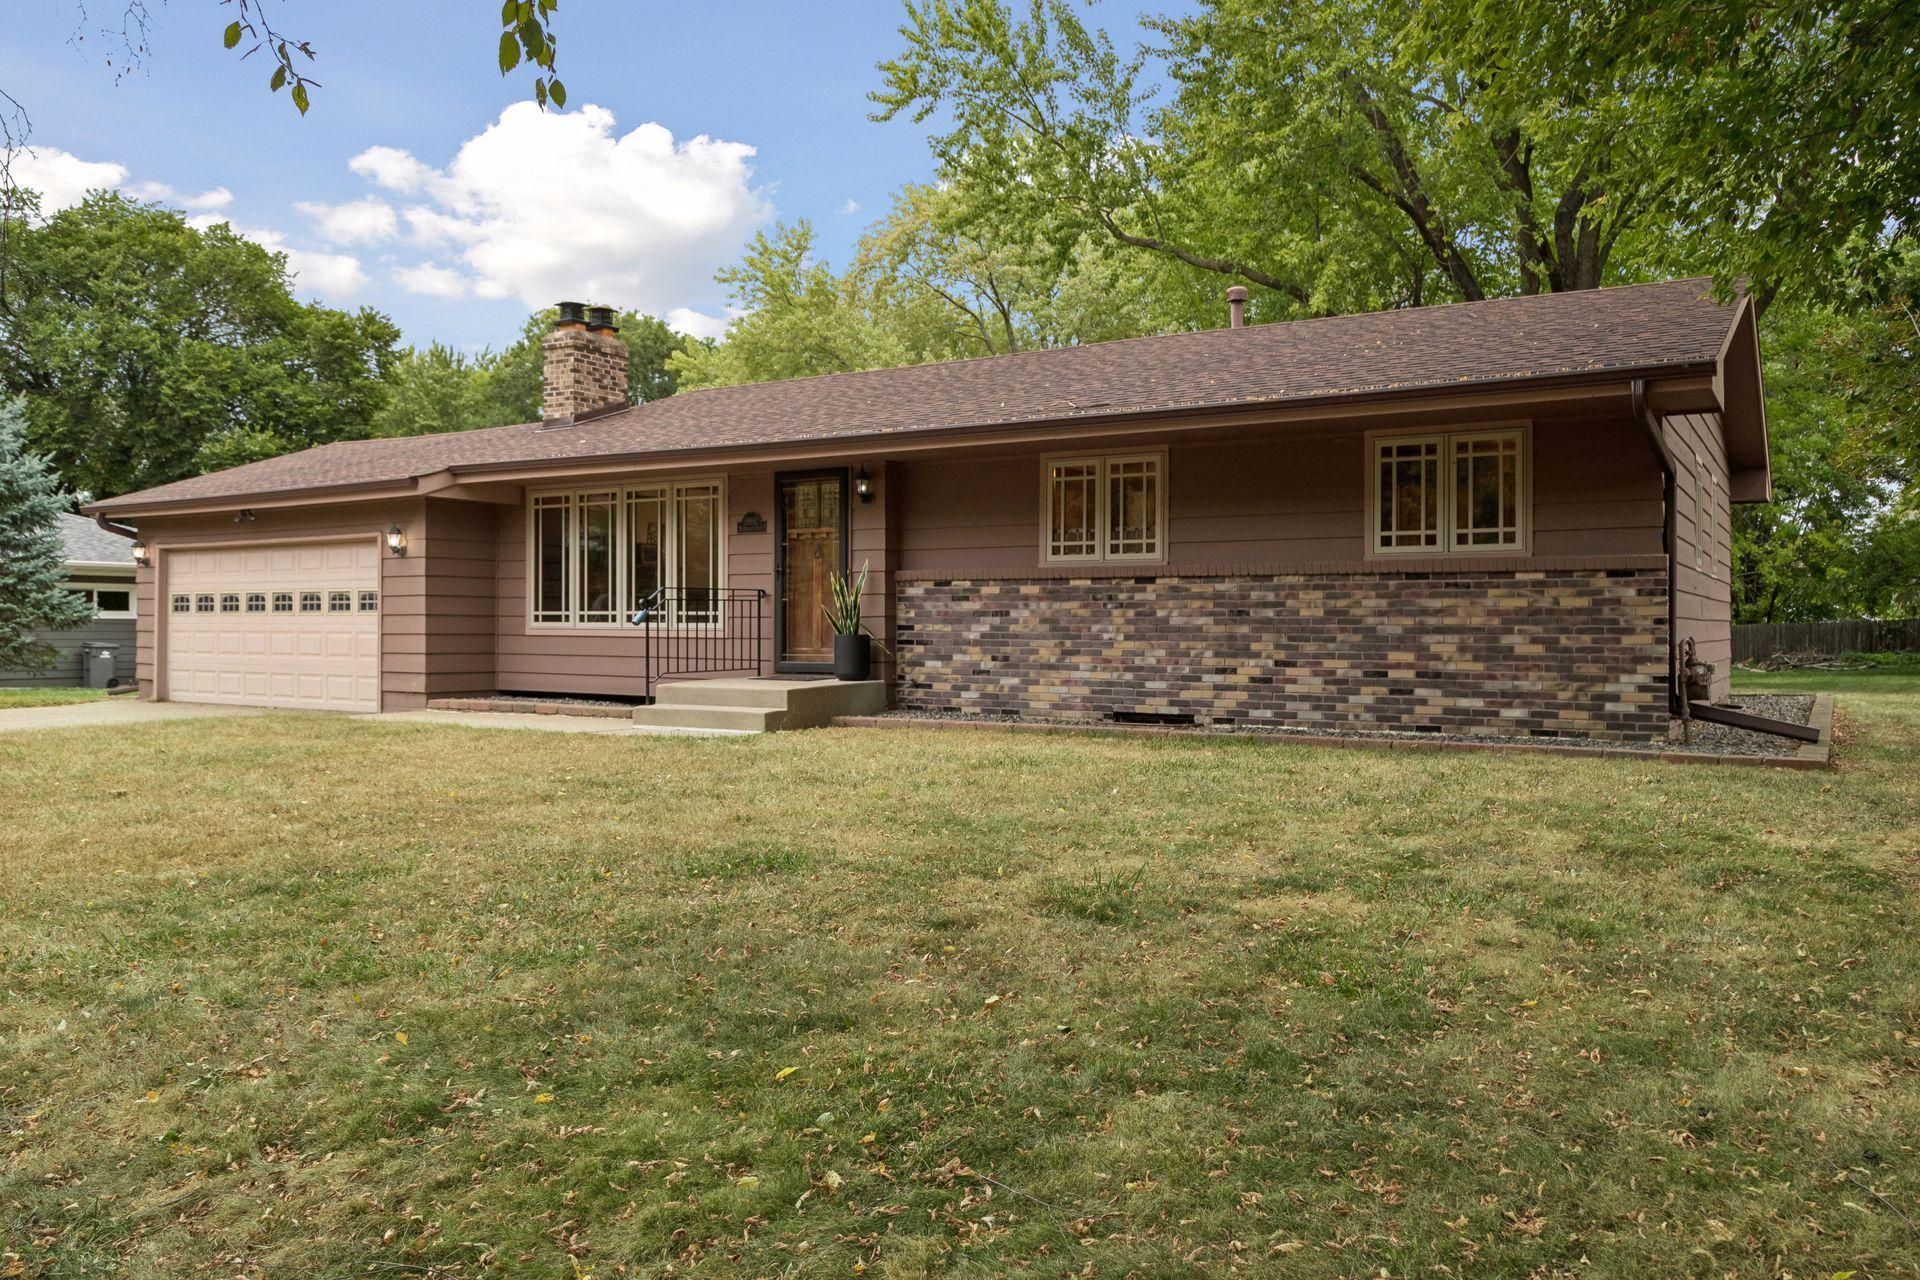
Welcome home! Set on a spacious 1/2 acre offering ample outdoor space, the true pride of ownership is reflected throughout this move in ready home. Original natural woodwork, crown molding, and hardwood floors set the comfort of this home the moment you step inside. Thoughtfully maintained, this home combines classic craftsmanship with ease and functionality. Main floor includes living room with fireplace, kitchen/dining room, 3 bedrooms, and a full bath. The finished lower level adds valuable, flexible living space featuring an amusement room with gas fireplace, a nonconforming 4th bedroom with walk in closet, and an exercise/office/craft room. There is also a 3/4 bath and laundry/utility room with lots of storage. Home has been professionally cleaned. Located within the highly sought after Minnetonka schools, this prime location has easy access to Highways 5 & 7, and 62 & I494. Close to shopping and many resturants.
Property Features
Property Type: Residential - Single Family
Basement: Yes
Basement: Block, Drain Tiled, Finished, Full, Sump Pump
Cooling: Central Air
Fireplaces: 2
Fuel Type: Natural Gas
Garage: 2 car attached
Heating: Forced Air
Lot Size: 0.51 Acres
Roof Type: Age Over 8 Years, Asphalt
Stories: 1.0
Taxes: $4,744
Year Built: 1963
Feature Descriptions
Additional Living Info.: 3 BR on One Level, Main Floor Bedroom
Appliances: Cooktop, Dishwasher, Disposal, Double Oven, Dryer, Exhaust Fan, Gas Water Heater, Refrigerator, Wall Oven, Washer
Bath: 3/4 Basement, Main Floor Full Bath
Bathrooms 3/4: 1
Bathrooms Full: 1
Days on Site: 43
Dining: Breakfast Bar, Informal Dining Room
Down Payment Resource: Yes
Fireplace: Amusement Room, Gas, Living Room
Foundation Size: 1100
Lot: Tree Coverage - Light
Lot Dimensions: 200x110x200x110
Parcel#: 0611622320005
Parking: Attached Garage, Asphalt
Sewer: City Sewer/Connected
SQ FT Total: 2200
Water: City Water/Connected
Room Sizes
Amusement Room: 18x11
Dining Room: 8.5x10
Bedroom: 10x11
Flex Room: 20x11
Kitchen: 10x10
Laundry: 9x25
Living Room: 19x12
Non-Egress: 13x9
Bedroom 2: 10x14
Bedroom 3: 13x9
Local Schools
School District: Minnetonka
Listed By / Shown By
Listed By
Agency Name: RE/MAX Results
Agency Phone: 952-475-8000
Shown By
Agency Title: Joel Hentges - Re/Max Advantage Plus
Agency Phone: 952-475-9541

Estimate Your Payment
Estimated Payment
$ 1,477.49 per month $956.77 Principal & Interest $395.33 Property Tax $125.39 Homeowner's Insurance
18910 Harrogate Drive | MLS# 7141899
This single family home located at 18910 Harrogate Drive, Eden Prairie, MN 55346 is currently listed for sale with an asking price of $429,900. This property was built in 1963 and has 3 bedrooms and 2 full baths with 2200 sq. ft. Harrogate Drive is located in the Lochanburn subdivision within the Minnetonka school district. Search Lochanburn real estate on www.homesbyjoel.com today.