

BEDS1
BATHS1 full
SQUARE FEET560
MLS#7115221
STATUSActive
PROPERTY TYPEResidential - Single Family
SUBDIVISIONEverett Point Estates
SCHOOLSt. Louis
Property Description
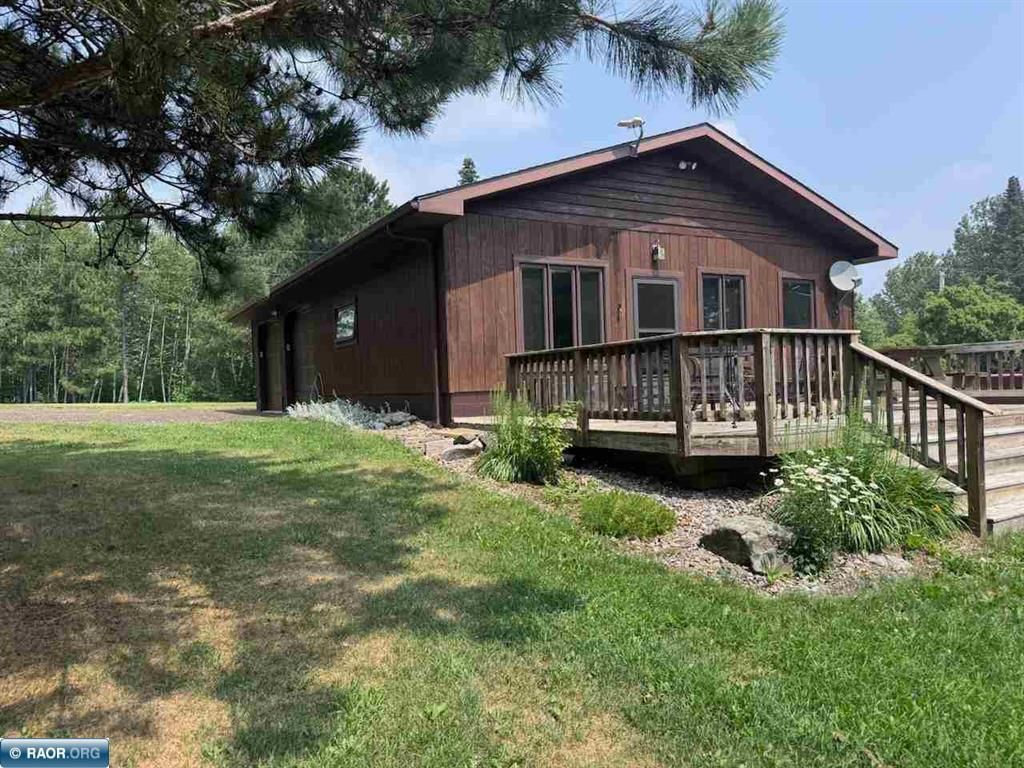
Enjoy the beauty and recreation of Lake Vermilion from this exceptional 1.12-acre lakefront property featuring 155 feet of south-facing shoreline on a quiet, sheltered bay. The level, wooded lot offers outstanding privacy, gorgeous lake views, and ample space to build your dream lake home while enjoying the existing cabin year-round. The cozy cabin features a warm knotty pine interior, a full kitchen, one bedroom, and a ¾ bath?perfect as a seasonal retreat, year-round cabin, or future guest house. Relax in the private hot tub after a day on the water or trails. Additional improvements include a heated 2-stall garage, two storage sheds, 200-amp electrical service, compliant septic system, drilled well, county-approved privy, fiber optic internet, & a newer dock . Easy year-round road access makes every season enjoyable. Ideally located just ¼ mile from the public boat access. This is a rare opportunity to enjoy today while planning for tomorrow.
Property Features
Property Type: Residential - Single Family
Basement: Crawl Space
Cooling: None
Fireplaces: 1
Fuel Type: Electric, Wood
Garage: 2 car attached
Heating: Baseboard, Wood Stove
Lot Size: 1.15 Acres
Roof Type: Asphalt
Stories: 1.0
Taxes: $2,564
Year Built: 1998
Feature Descriptions
Additional Living Info.: All Living Facilities on One Level
Additional Structures: Storage Shed
Appliances: Dryer, Microwave, Range, Refrigerator, Washer
Bath: Main Floor 3/4 Bath
Bathrooms 3/4: 1
Days on Site: 8
Dining: Eat In Kitchen, Kitchen/Dining Room, Living/Dining Room
Down Payment Resource: Yes
Exterior: Frame
Fireplace: Free Standing, Wood Burning, Wood Burning Stove
Foundation Size: 560
Lot: Accessible Shoreline, Tree Coverage - Light
Lot Dimensions: 332x154
Parcel#: 387015300070
Parking: Attached Garage, Gravel, Heated Garage
Sewer: Private Sewer
Special View Info: Lake View
Water: Well
Water Features: Lake Front
Room Sizes
Bedroom: 10x8
Living Room: 26x10
Local Schools
School District: St. Louis
Listed By / Shown By
Listed By
Agency Name: Vermilion Land Office, Inc.
Agency Phone: 218-753-8985
Shown By
Agency Title: Joel Hentges - Re/Max Advantage Plus
Agency Phone: 952-475-9541

Estimate Your Payment
Estimated Payment
$ 1,642.20 per month $1,263.01 Principal & Interest $213.67 Property Tax $165.52 Homeowner's Insurance
1899 Everett Road N | MLS# 7115221
This single family home located at 1899 Everett Road N, Tower, MN 55790 is currently listed for sale with an asking price of $567,500. This property was built in 1998 and has 1 bedrooms and 1 full baths with 560 sq. ft. Everett Road N is located in the Everett Point Estates subdivision within the St. Louis school district. Search Everett Point Estates real estate on www.homesbyjoel.com today.