

BEDS2
BATHS2 full
SQUARE FEET1,320
MLS#7117612
STATUSActive
PROPERTY TYPEResidential -
SUBDIVISIONWhitney Garden Villas
SCHOOLSt. Cloud
Property Description
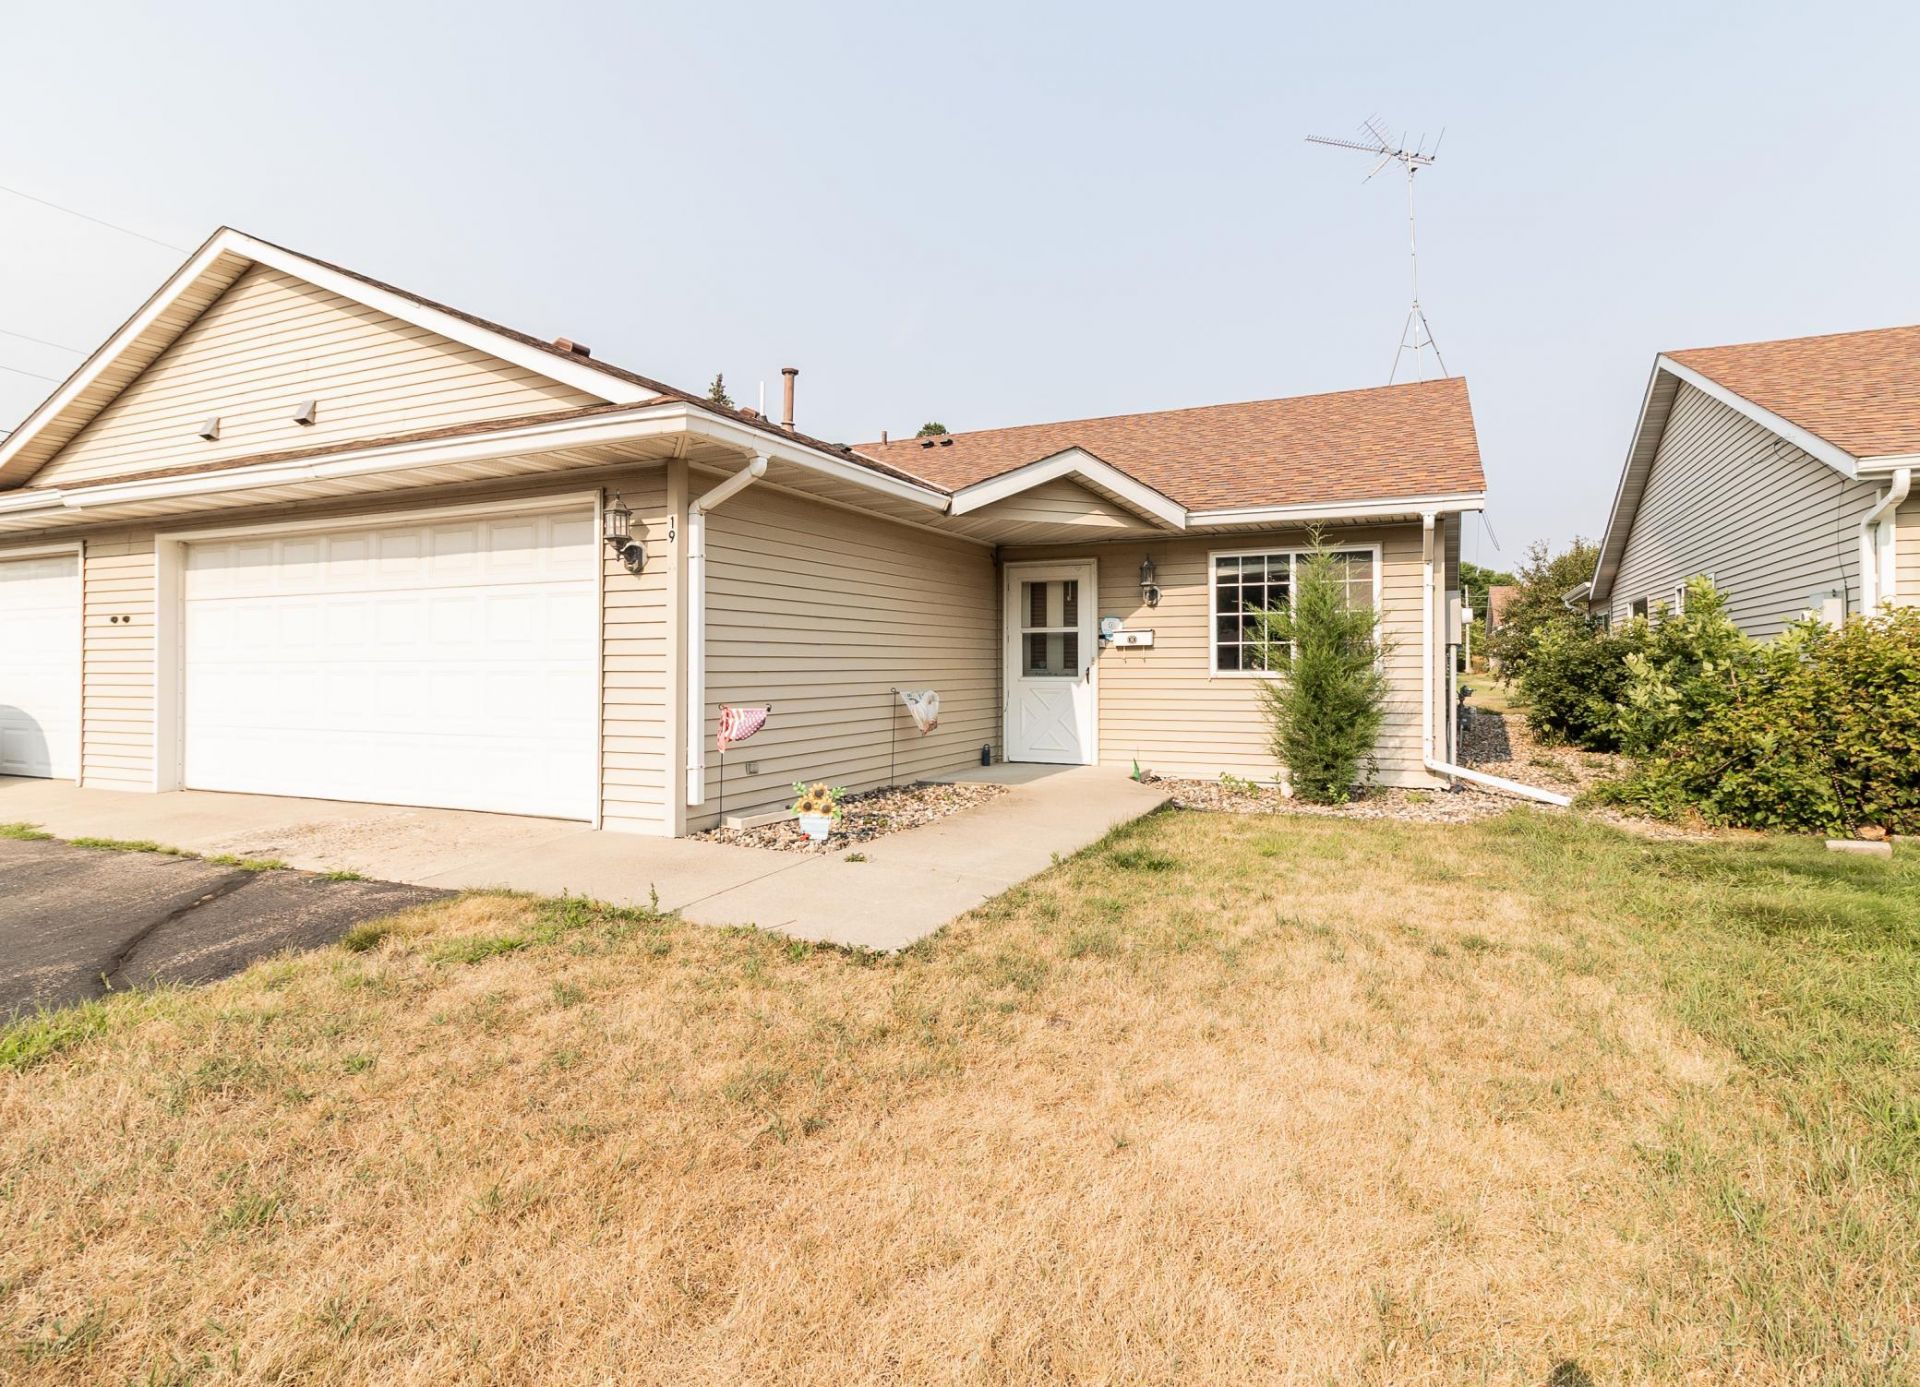
Welcome to 19 4th Avenue N. Built in 2000, this 1,320-square-foot home offers two bedrooms, two bathrooms, and single-level living with no interior or exterior stairs. Inside, the open living room connects easily to the kitchen and dining area, which features plenty of cabinet storage and countertop workspace. The primary bedroom features a walk-in closet and access to a private 3/4 bath, while the second bedroom sits near the main floor full bath. The laundry room has a folding counter and cabinets for added storage. Outside, enjoy a private patio with an in-ground sprinkler system, plus an attached two-car garage and asphalt driveway. The homes metal siding provides lasting looks, while forced-air heating and central air handle Minnesota's seasons with ease. Whitney Garden Villas is an age 55+ community that allows cats and dogs with public transit nearby and a close location to Crossroads Mall!
Property Features
Property Type: Residential -
Basement: None
Cooling: Central Air
Fuel Type: Natural Gas
Garage: 2 car attached
Heating: Forced Air
Lot Size: 0.13 Acres
Roof Type: Architectural Shingle
Stories: 1.0
Taxes: $2,578
Year Built: 2000
Feature Descriptions
Accessibility: No Stairs External, No Stairs Internal
Additional Living Info.: All Living Facilities on One Level, Main Floor Primary, Main Floor Bedroom, Main Floor Laundry, Primary Bdr Suite
Appliances: Dishwasher, Dryer, Microwave, Range, Refrigerator, Washer, Water Softener Rented
Bath: 3/4 Primary, Private Primary, Main Floor Full Bath
Bathrooms 3/4: 1
Bathrooms Full: 1
Days on Site: 1
Dining: Kitchen/Dining Room
Down Payment Resource: Yes
Foundation Size: 1320
Lot: Public Transit (w/in 6 blks)
Lot Dimensions: 39X150
Parcel#: 98614470210
Parking: Attached Garage, Asphalt
Sewer: City Sewer/Connected
Water: City Water/Connected
Room Sizes
Dining Room: 9x9
Bedroom: 13x11
Kitchen: 10x9
Living Room: 18x14
Bedroom 2: 13x9
Walk-In Closet: 6x5
Local Schools
School District: St. Cloud
Listed By / Shown By
Listed By
Agency Name: Central MN Realty LLC
Agency Phone: 320-363-4363
Shown By
Agency Title: Joel Hentges - Re/Max Advantage Plus
Agency Phone: 952-475-9541

Estimate Your Payment
Estimated Payment
$ 743.45 per month $467.37 Principal & Interest $214.83 Property Tax $61.25 Homeowner's Insurance
19 4th Avenue N | MLS# 7117612
This home located at 19 4th Avenue N, Waite Park, MN 56387 is currently listed for sale with an asking price of $210,000. This property was built in 2000 and has 2 bedrooms and 2 full baths with 1320 sq. ft. 4th Avenue N is located in the Whitney Garden Villas subdivision within the St. Cloud school district. Search Whitney Garden Villas real estate on www.homesbyjoel.com today.