

BEDS2
BATHS2 full
SQUARE FEET1,685
MLS#7146264
STATUSPending
PROPERTY TYPEResidential - Single Family
SUBDIVISIONBellwether by DelWebb
SCHOOLOsseo
Property Description
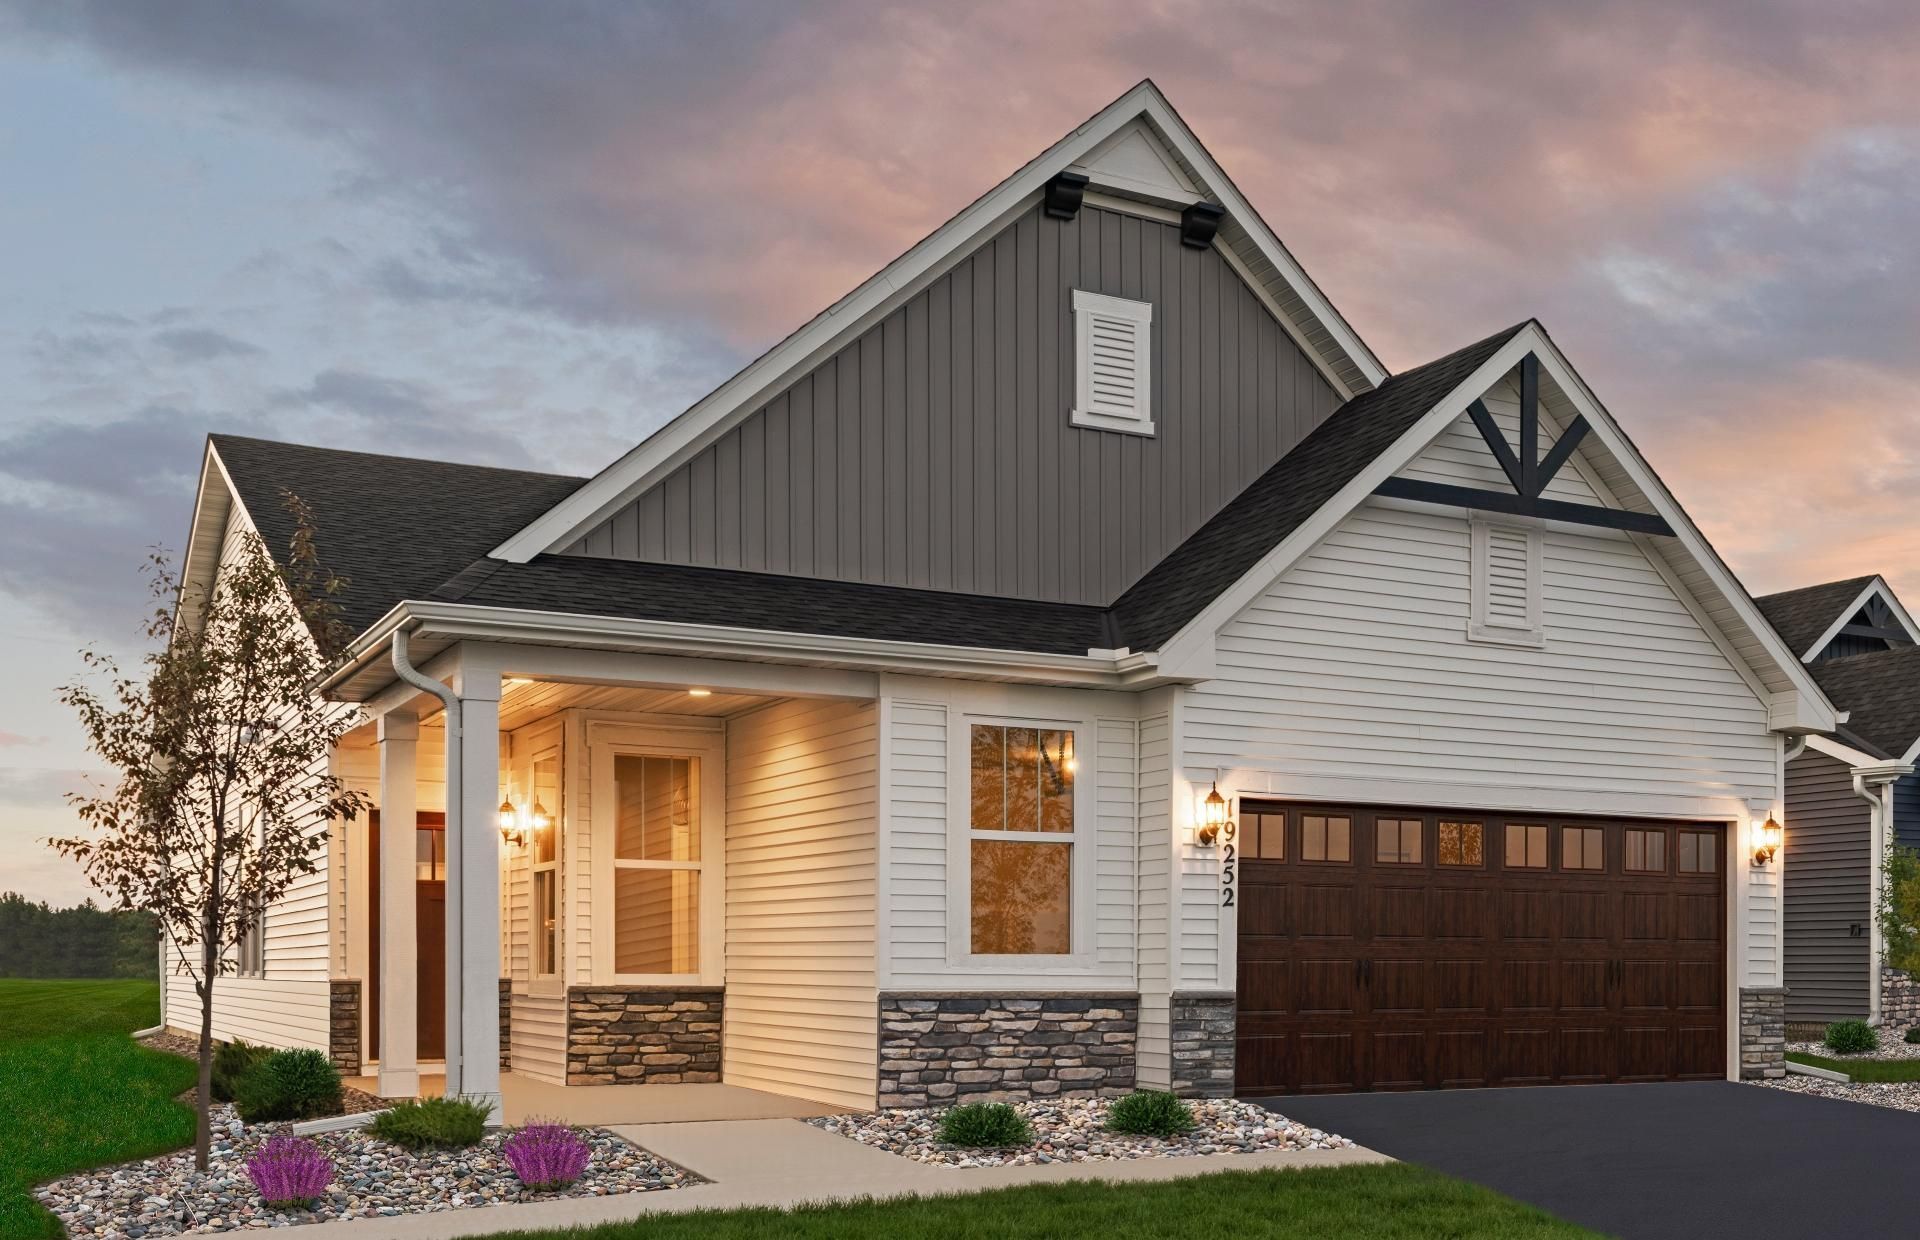
Welcome to Bellwether by Del Webb in Corcoran, where lifestyle and convenience come together in a vibrant active adult community. This Passport Model that is available now and features a bright sunroom for added space and functionality as well as an upgraded primary suite. Situated on a flat, usable homesite with association-maintained yard, enjoy effortless living and more time to explore resort-style amenities, clubs, and activities. Experience a world-class, maintenance-free lifestyle designed for how you want to live?all in one exceptional community.
Property Features
Property Type: Residential - Single Family
Basement: None
Cooling: Central Air
Fuel Type: Natural Gas
Garage: 2 car attached
Heating: Forced Air
Lot Size: 0.22 Acres
Roof Type: Age 8 Years or Less, Asphalt
Stories: 1.0
Taxes: $0
Year Built: 2026
Feature Descriptions
Additional Living Info.: All Living Facilities on One Level, Main Floor Primary, Main Floor Bedroom, Main Floor Laundry
Appliances: Air-To-Air Exchanger, Dishwasher, Disposal, ENERGY STAR Qualified Appliances, Exhaust Fan, Humidifier, Gas Water Heater, Microwave, Range, Stainless Steel Appliances, Water Softener Owned
Bath: 3/4 Primary, Double Sink, Private Primary, Main Floor 3/4 Bath, Main Floor Full Bath
Bathrooms 3/4: 1
Bathrooms Full: 1
Community Features: In-Ground Sprinkler System
Days on Site: 42
Dining: Living/Dining Room
Down Payment Resource: Yes
Fireplace: Gas
Foundation Size: 1685
HOA Fee: $297/ Monthly
Lot Dimensions: SE57X173X58X164
Parcel#: TBD
Parking: Attached Garage, Asphalt, Garage Door Opener
Sewer: City Sewer/Connected
SQ FT Total: 1685
Water: City Water/Connected
Room Sizes
Dining Room: 15 x 10
Bedroom: 13 x 13
Flex Room: 10 x 10
Kitchen: 15 x 14
Living Room: 18 x 15
Bedroom 2: 11 x 11
Sun Room: 19 x 10
Walk-In Closet: 9 x 5
Local Schools
School District: Osseo
Listed By / Shown By
Listed By
Agency Name: Pulte Homes Of Minnesota, LLC
Agency Phone: 952-229-0720
Shown By
Agency Title: Joel Hentges - Re/Max Advantage Plus
Agency Phone: 952-475-9541

Estimate Your Payment
Estimated Payment
$ 1,459.97 per month $1,290.81 Principal & Interest $0.00 Property Tax (data not provided by mls) $169.16 Homeowner's Insurance
19077 101st Place | MLS# 7146264
This single family home located at 19077 101st Place, Corcoran, MN 55374 is currently listed for sale with an asking price of $579,990. This property was built in 2026 and has 2 bedrooms and 2 full baths with 1685 sq. ft. 101st Place is located in the Bellwether by DelWebb subdivision within the Osseo school district. Search Bellwether By DelWebb real estate on www.homesbyjoel.com today.