

BEDS3
BATHS1 full
SQUARE FEET2,124
MLS#7161415
STATUSActive
PROPERTY TYPEResidential - Single Family
SUBDIVISIONPearson Park 4th Add
SCHOOLOsseo
Property Description
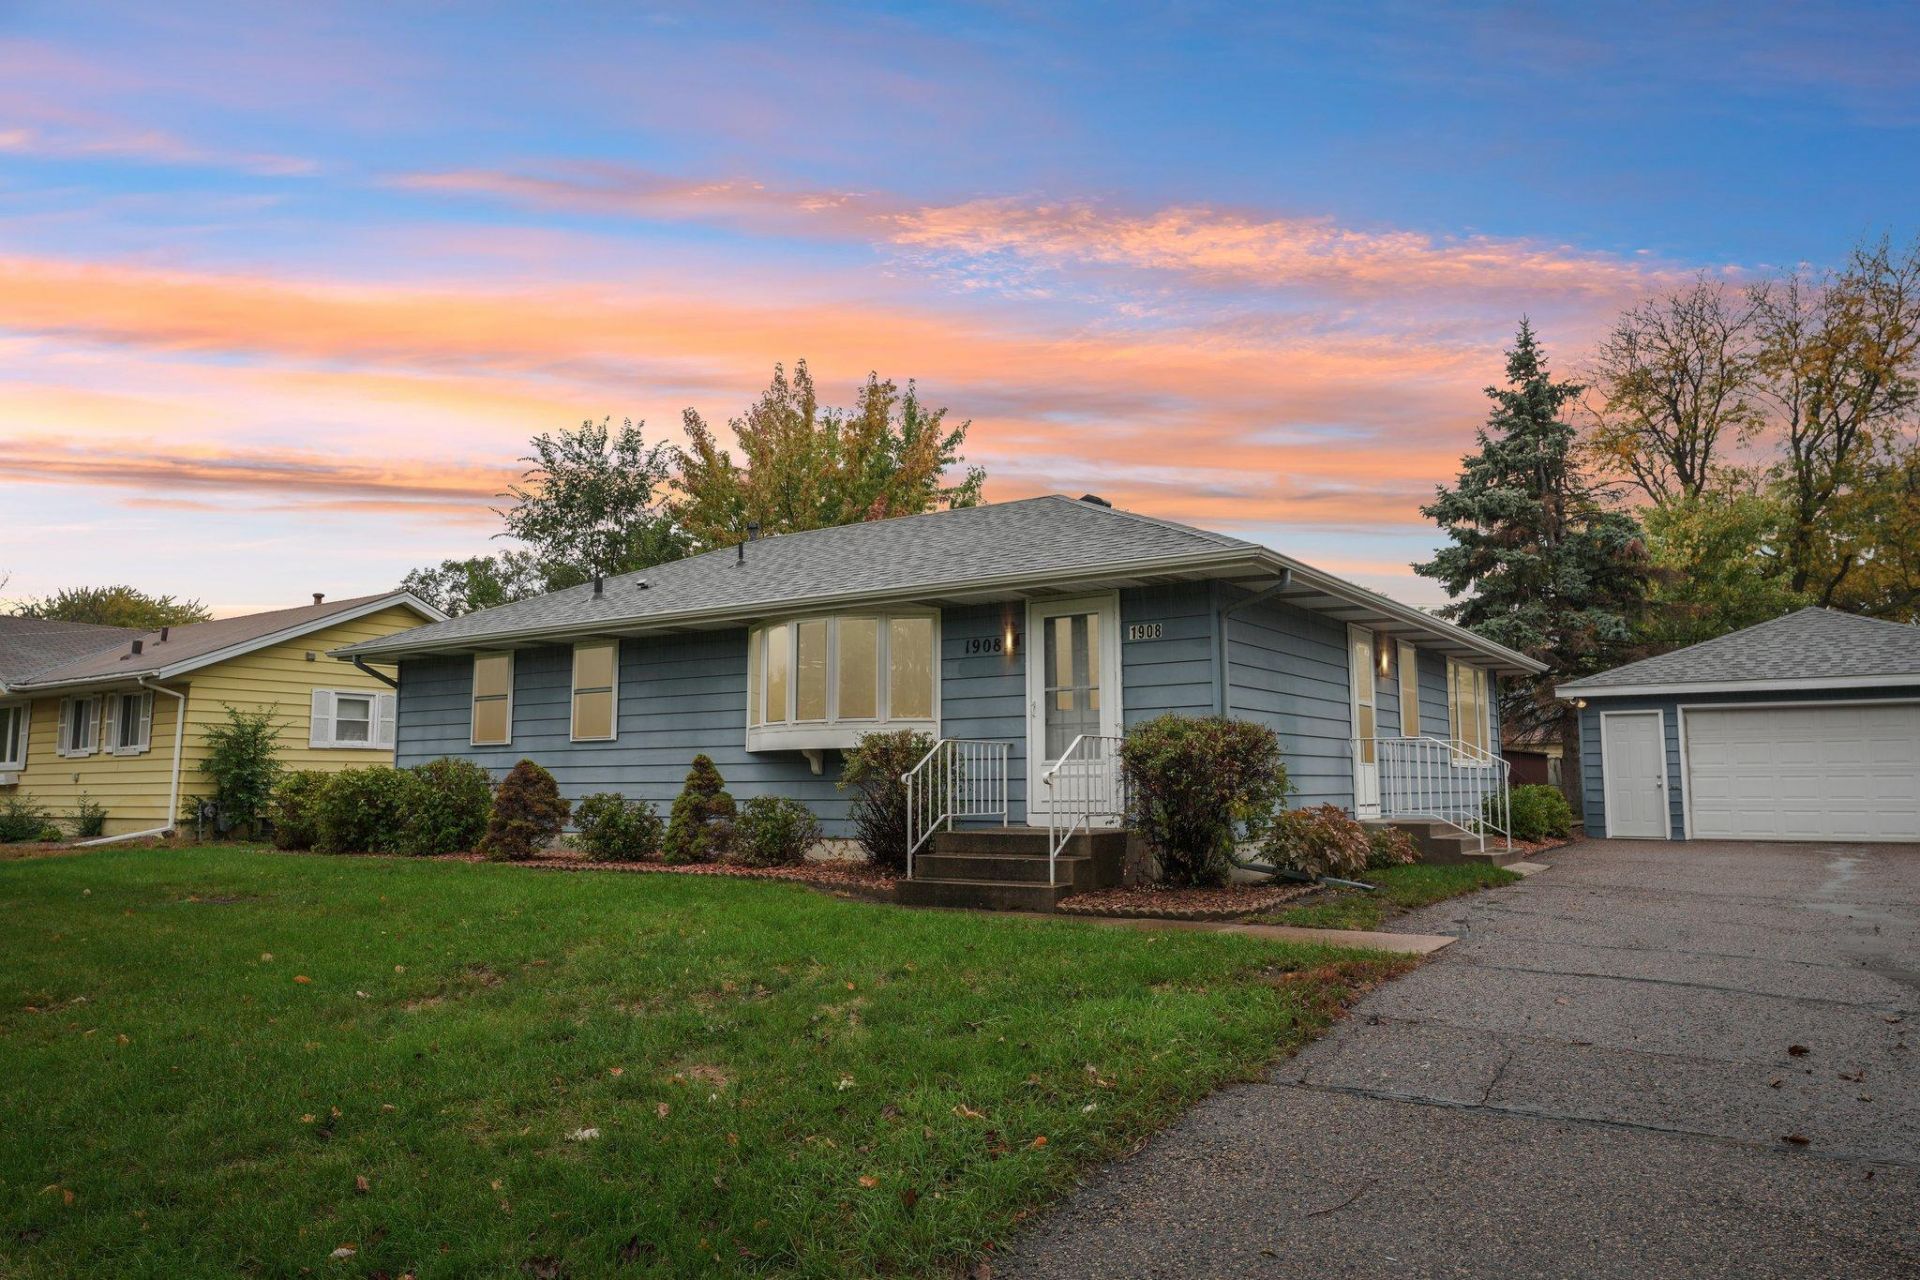
Welcome to 1908 Whitewater Trail N, a well-kept rambler on a quarter-acre lot in Brooklyn Park's Pearson Park neighborhood. The main level offers a bright living room with a bay window, a spacious 15x13 kitchen, and a sun room that's ideal for morning coffee or a home office. Three bedrooms and a full bath complete the main floor. The full basement adds valuable living space with two finished rec areas, a large bonus room, plenty of storage, and a laundry room. Outside, enjoy the big yard and a detached garage. Close to parks, shopping, and major commuting routes, in the Osseo school district. Don't miss this one!
Property Features
Property Type: Residential - Single Family
Basement: Yes
Basement: Daylight/Lookout Windows, Egress Window(s), Finished, Full
Cooling: Central Air
Fuel Type: Natural Gas
Garage: 2
Heating: Forced Air
Lot Size: 0.25 Acres
Roof Type: Asphalt, Pitched
Stories: 1.0
Taxes: $4,226
Year Built: 1964
Feature Descriptions
Additional Living Info.: 3 BR on One Level
Appliances: Dishwasher, Dryer, Refrigerator, Stainless Steel Appliances
Bath: Main Floor Full Bath
Bathrooms Full: 1
Days on Site: 11
Dining: Kitchen/Dining Room
Down Payment Resource: Yes
Exterior: Block, Concrete
Fencing: Partial
Foundation Size: 1164
Lot: Public Transit (w/in 6 blks), Tree Coverage - Medium
Lot Dimensions: 80x136x80x130
Parcel#: 2311921430072
Parking: Detached Garage
Sewer: City Sewer/Connected
SQ FT Total: 2124
Water: City Water/Connected
Room Sizes
Family Room: 20x9
Bedroom: 14x11
Bedroom 4: 18x11
Kitchen: 16x13
Living Room: 21x13
Recreation Room: 18x11
Bedroom 2: 10x11
Sun Room: 16x11
Bedroom 3: 9x11
Local Schools
School District: Osseo
Listed By / Shown By
Listed By
Agency Name: Coldwell Banker Realty
Agency Phone: 651-464-5555
Shown By
Agency Title: Joel Hentges - Re/Max Advantage Plus
Agency Phone: 952-475-9541

Estimate Your Payment
Estimated Payment
$ 1,107.08 per month $667.45 Principal & Interest $352.17 Property Tax $87.47 Homeowner's Insurance
1908 Whitewater Trail | MLS# 7161415
This single family home located at 1908 Whitewater Trail, Brooklyn Park, MN 55444 is currently listed for sale with an asking price of $299,900. This property was built in 1964 and has 3 bedrooms and 1 full baths with 2124 sq. ft. Whitewater Trail is located in the Pearson Park 4th Add subdivision within the Osseo school district. Search Pearson Park 4th Add real estate on www.homesbyjoel.com today.